Home › Projects
Hemp block projects

Renovation, new build, IWI, EWI, commercial buildings: see hemp blocks in action, project after project.

Our projects in pictures

Renovated farmhouses, new houses, extensions, social housing and business premises: real buildings, built or insulated with our hempcrete blocks. Click a photo to browse the project.

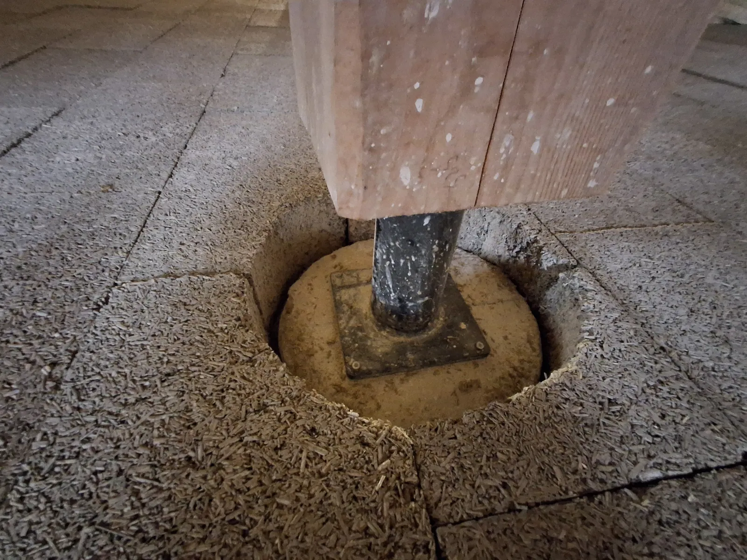
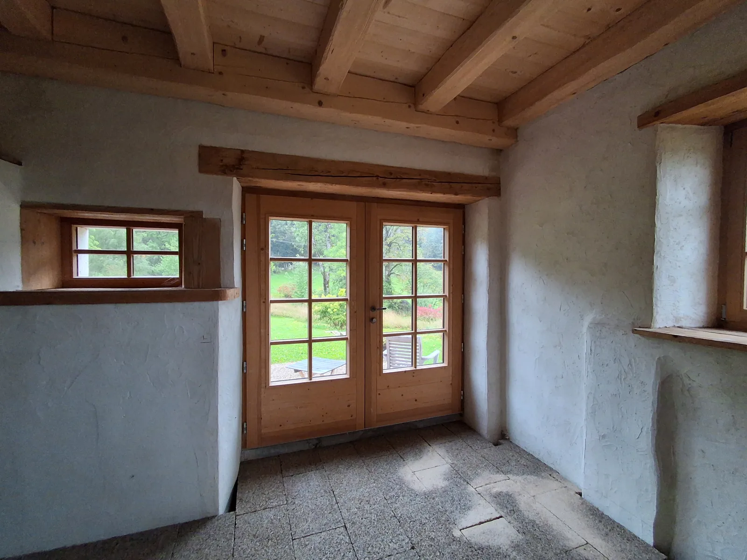
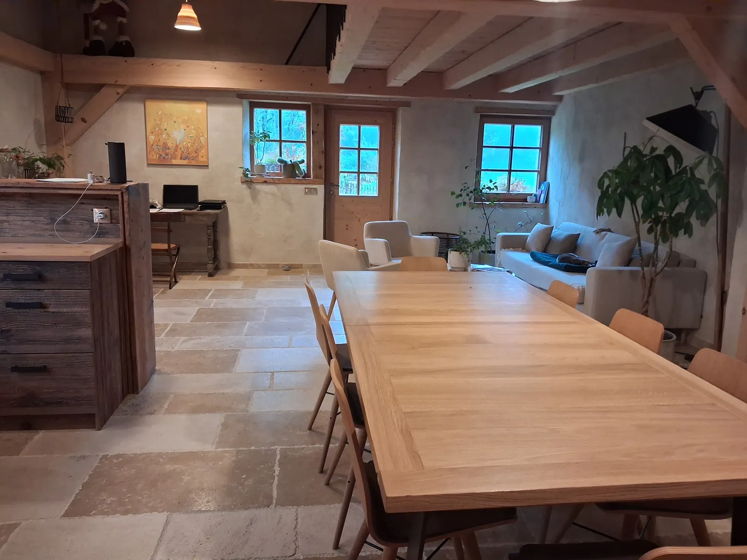
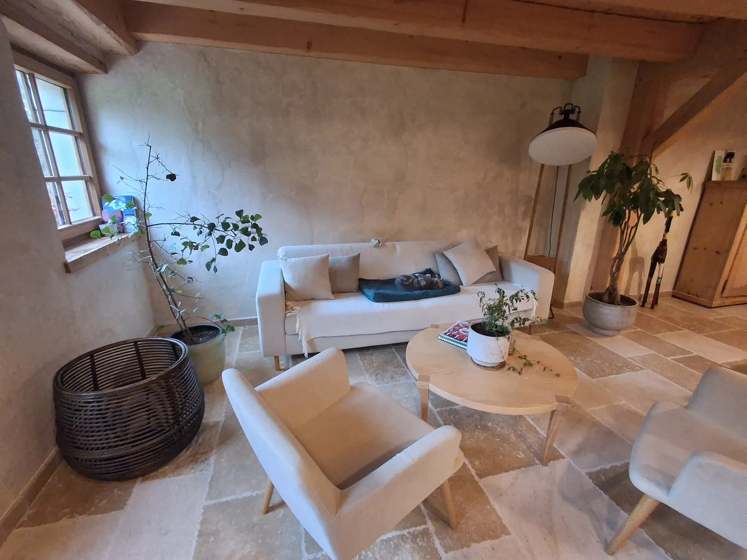
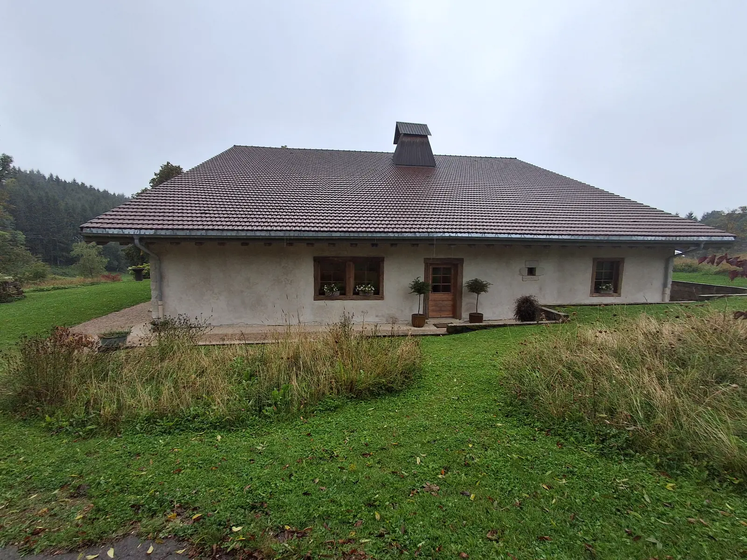
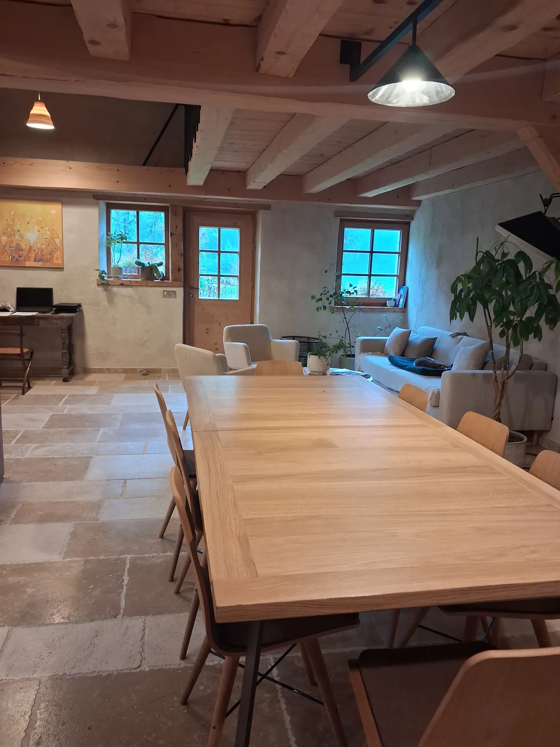
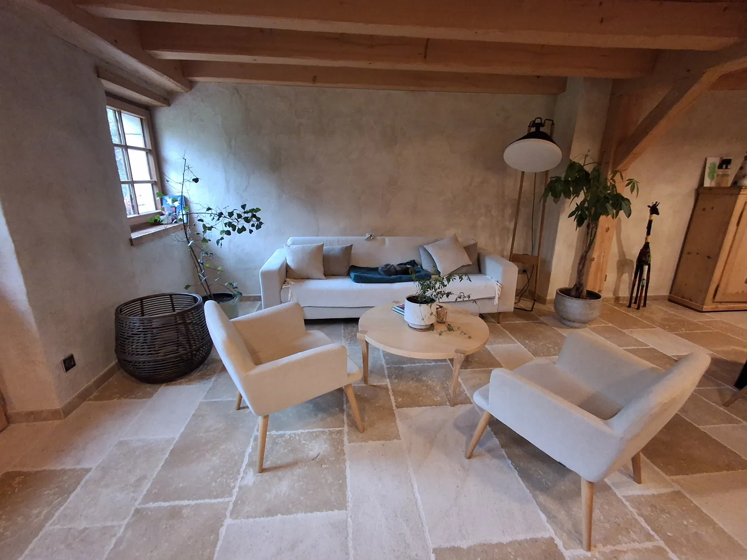
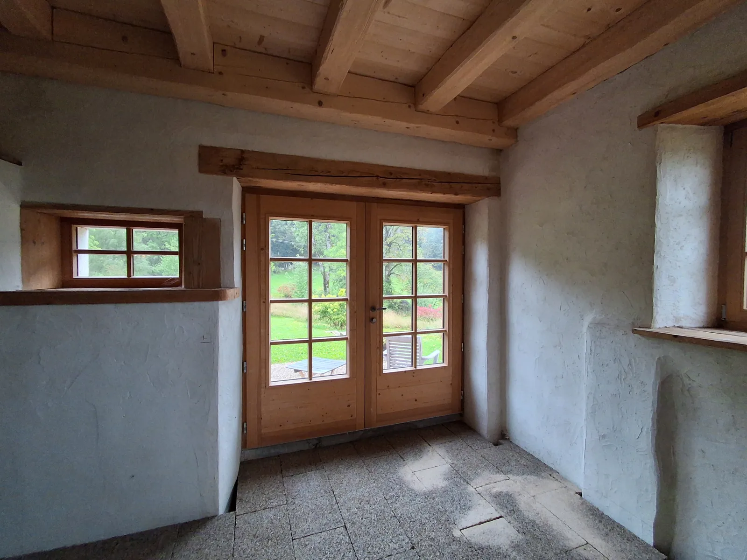
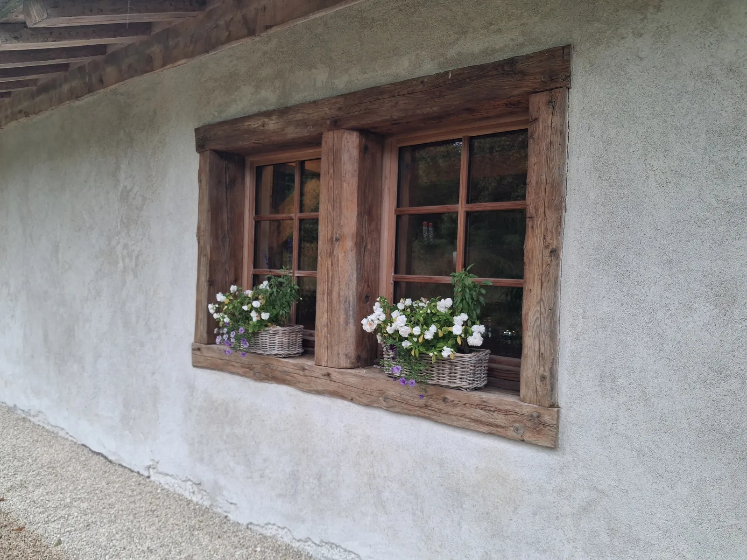
Renovated Haut-Doubs farmhouse in Longemaison, walls insulated with hemp blocks5 photosDining room of the renovated farmhouse in Longemaison, lime-plastered hemp walls under exposed beamsLounge of the Longemaison farmhouse after renovation, hemp-insulated walls and stone floorFrench window in a plastered, hemp block insulated wall, Longemaison farmhouseWindow with an old timber frame in a plastered wall, renovated farmhouse in Longemaison

Renovation of a Franche-Comté farmhouse

Renovation · hemp insulationLongemaison (Doubs)
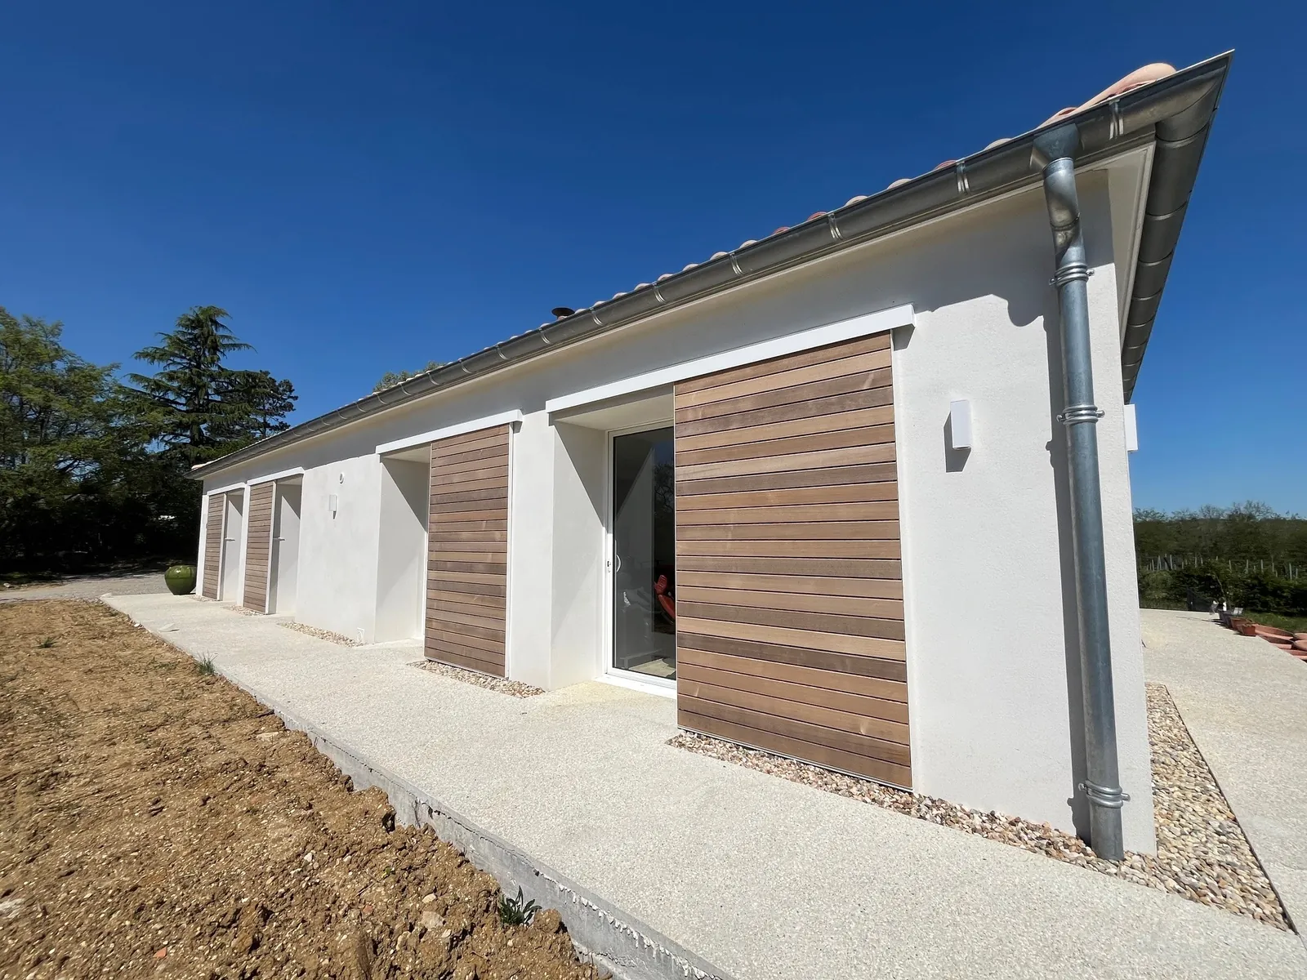
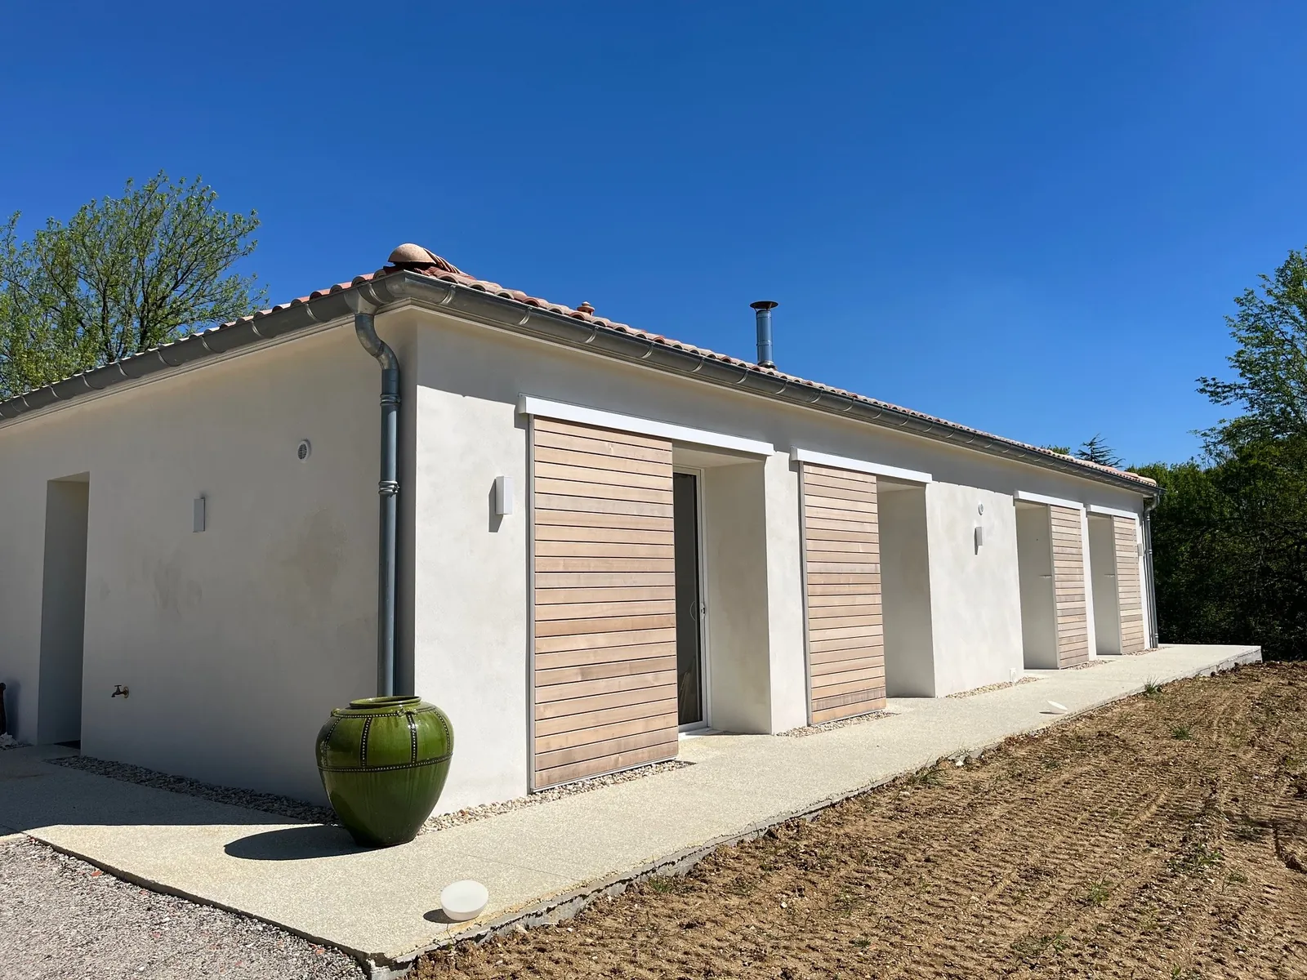
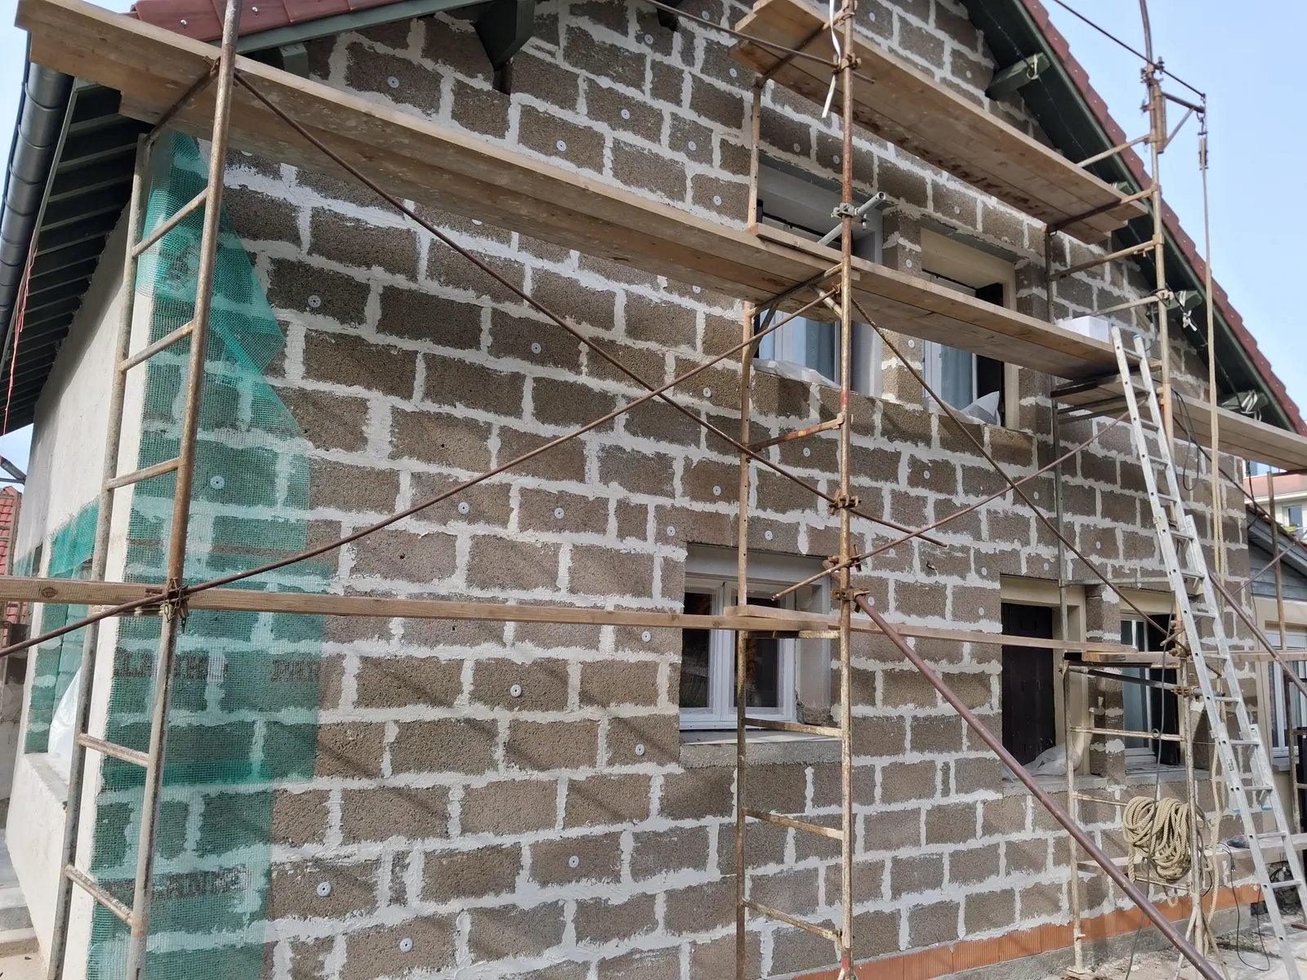
Single-storey house in Le Tourne with hemp block external wall insulation, white render and timber cladding3 photosRendered façades of a house in Le Tourne after external wall insulation with hempShuttered façade of a house in Le Tourne with hemp block external wall insulation

External wall insulation of a house

EWI · renovationLe Tourne (Gironde)
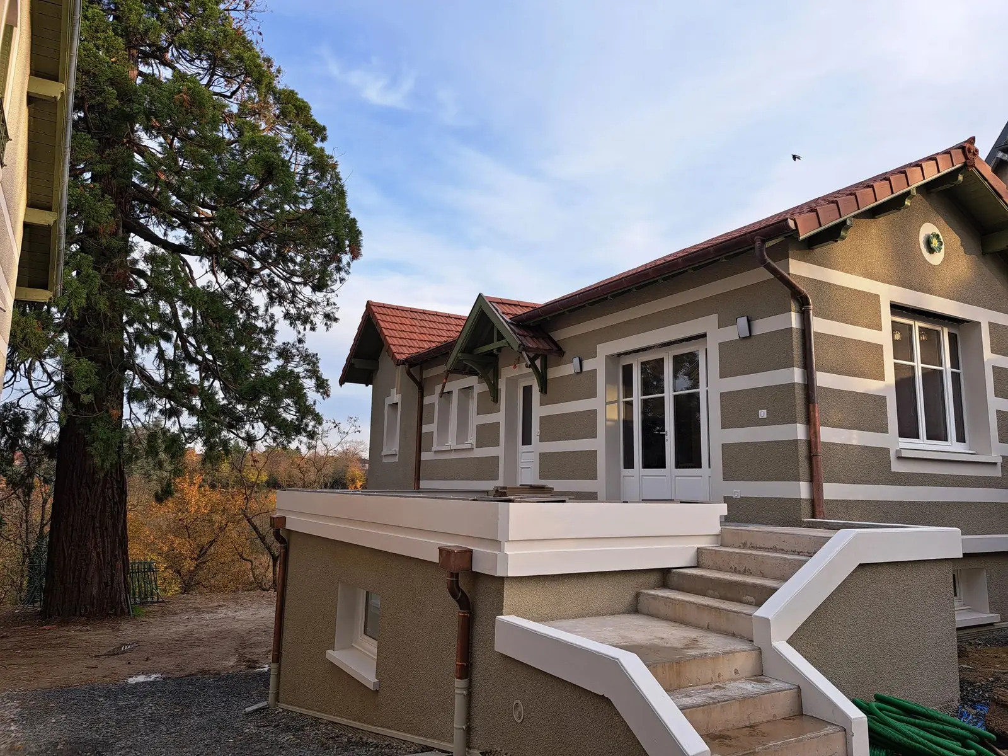
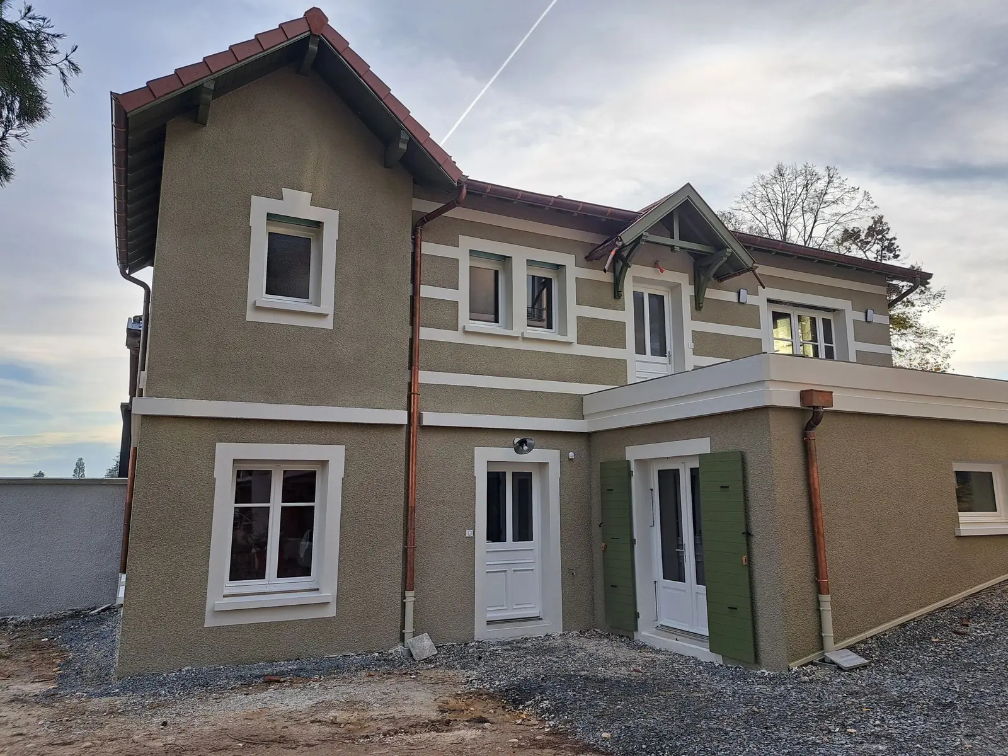
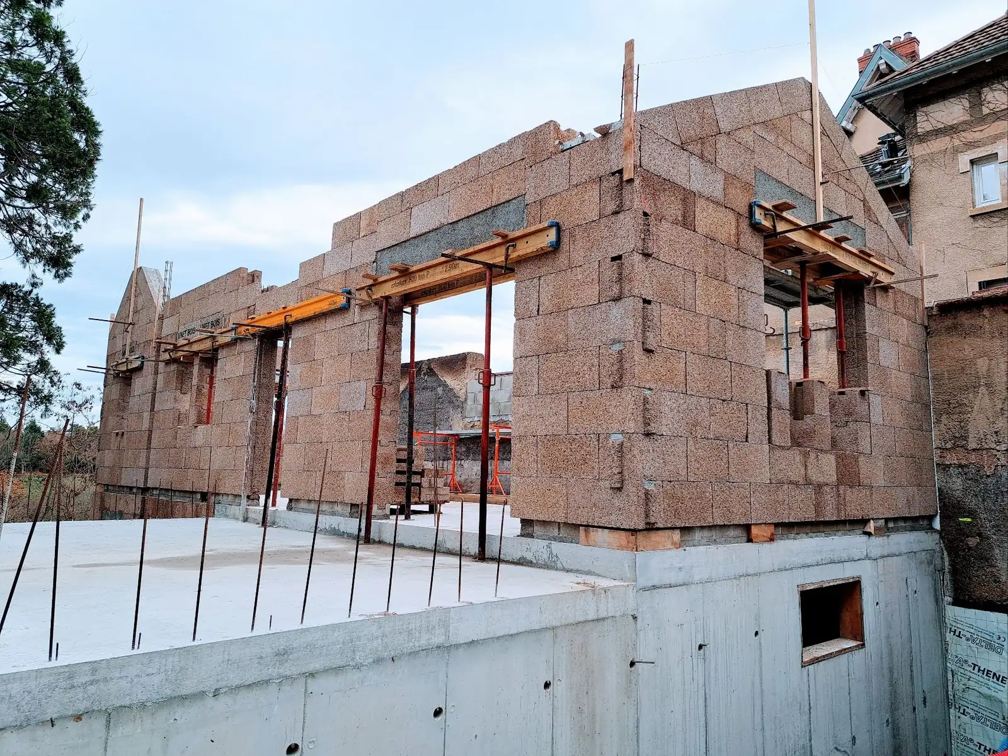
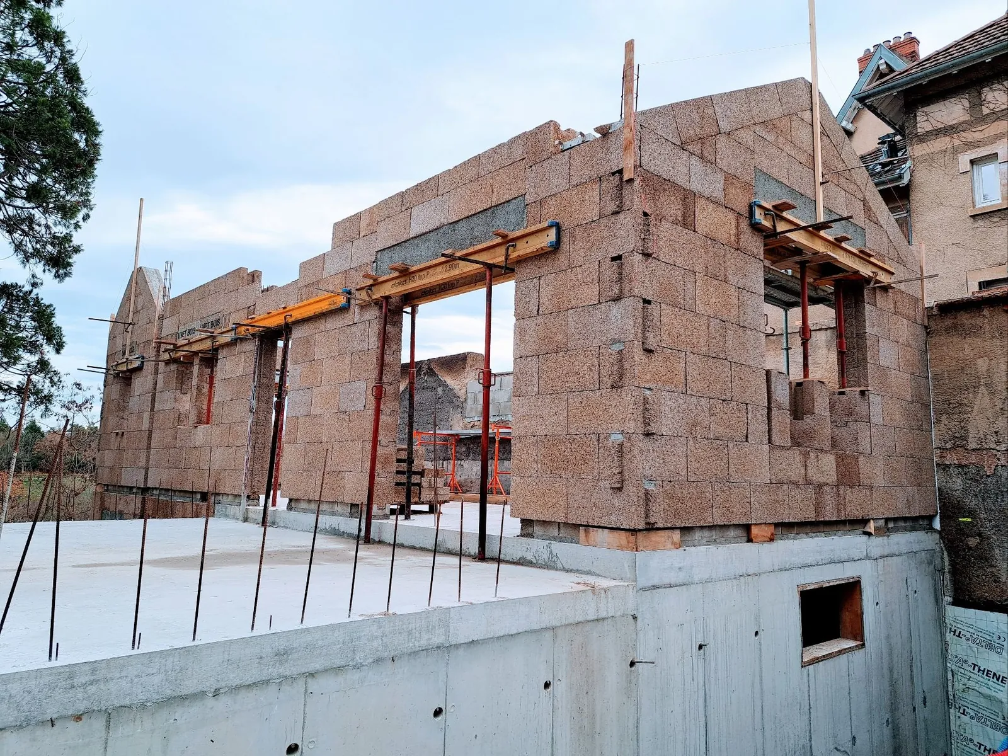
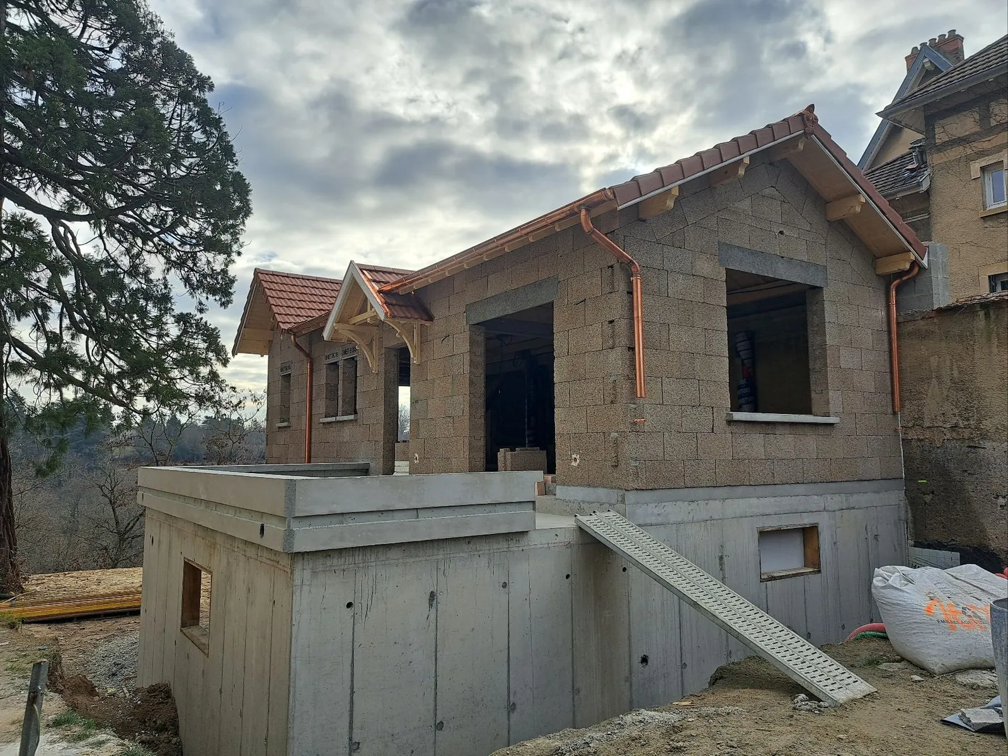
Completed and rendered extension to a period house in Charbonnières-les-Bains3 photosFaçade of the hempcrete extension in Charbonnières-les-Bains, white mouldingsStructural work on the extension in Charbonnières-les-Bains: BIOSYS block walls on a concrete basement, lintels propped

Extension to a period house

Extension · BIOSYSCharbonnières-les-Bains (Rhône)
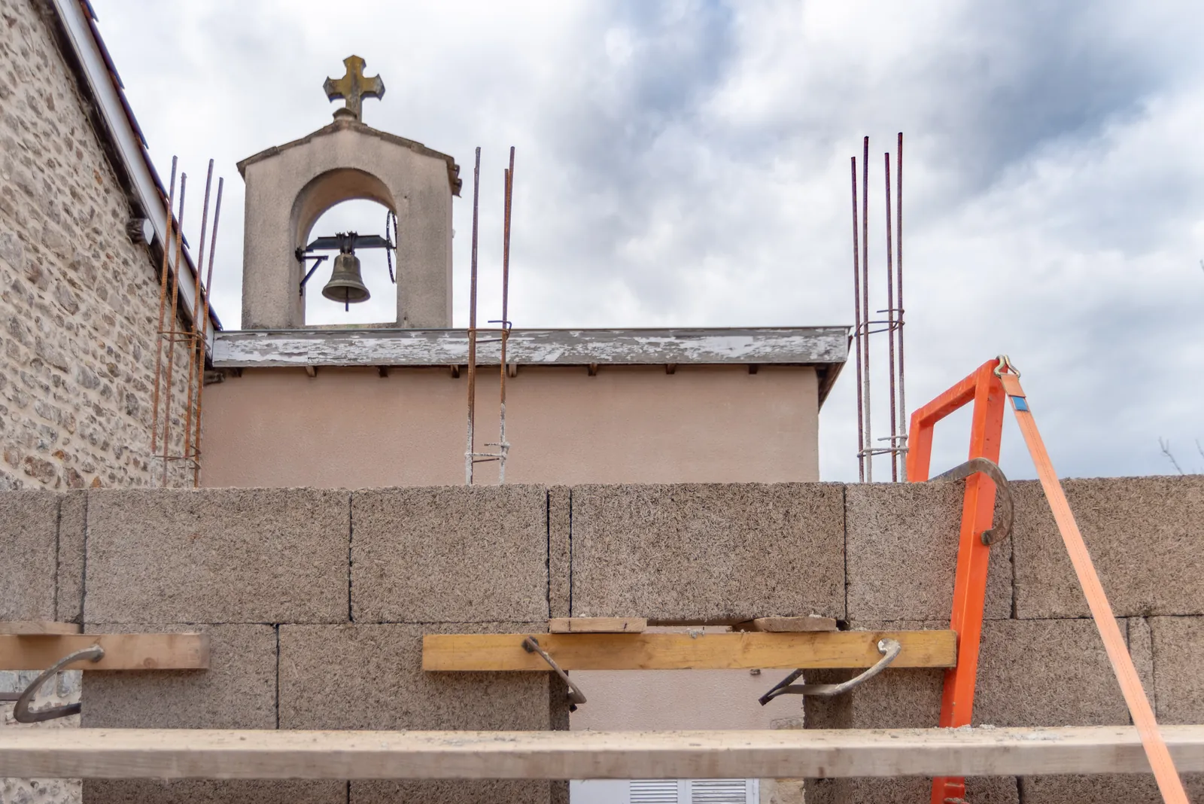
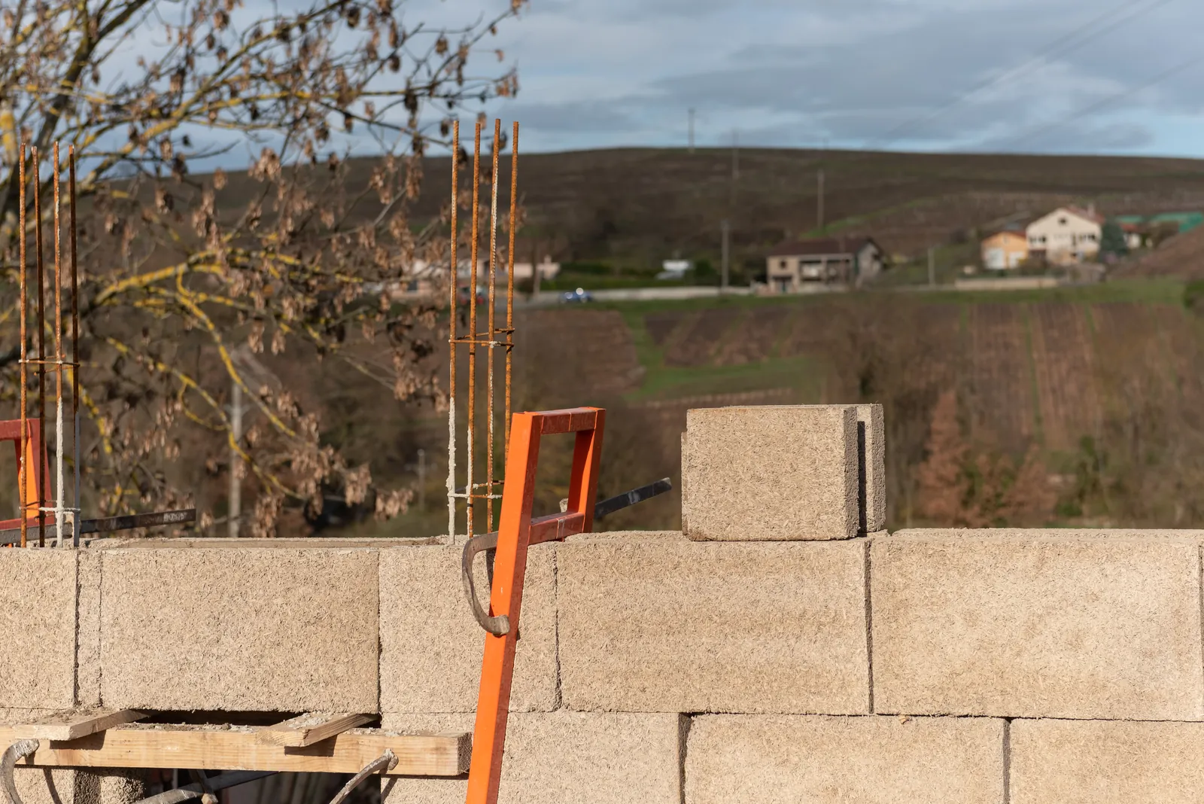
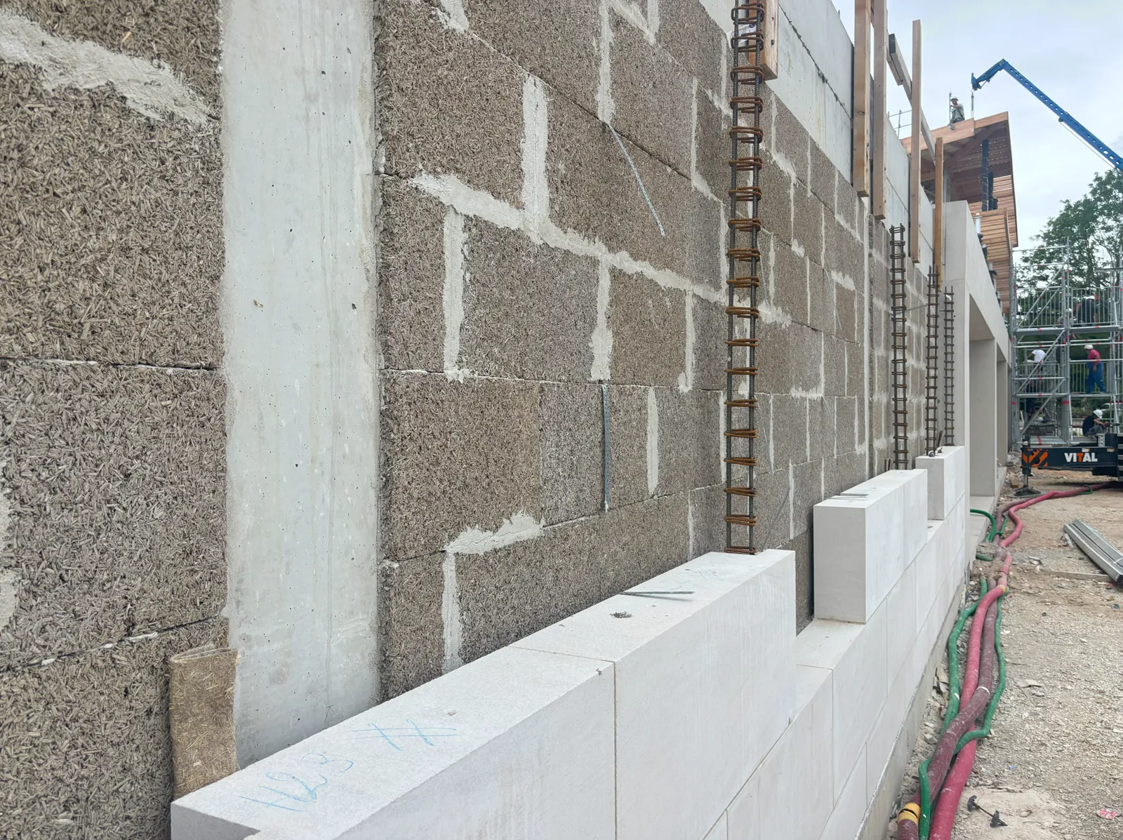
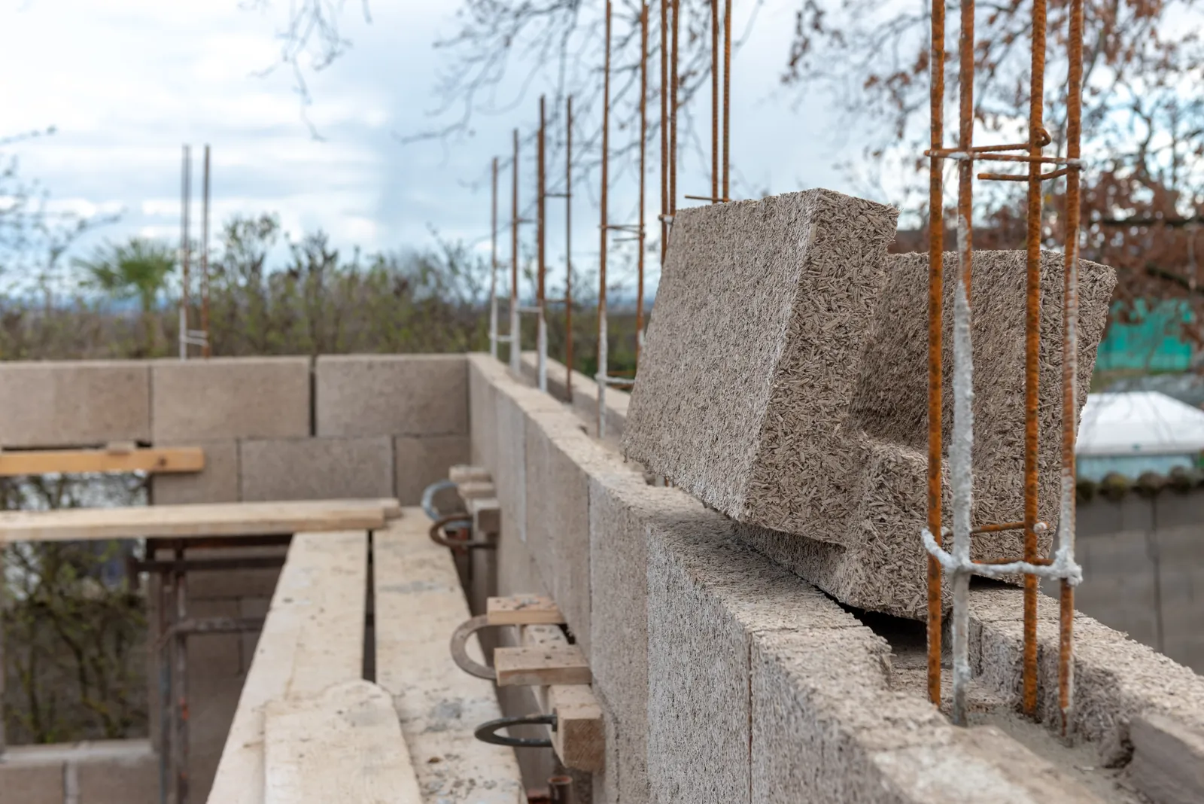
BIOSYS block walls at the foot of the convent bell tower in Villié-Morgon, column reinforcement bars protruding3 photosBIOSYS block walls going up facing the Beaujolais vineyards in Villié-MorgonCompleted new hempcrete building in Villié-Morgon, rendered façades

Extension to a convent

Construction · BIOSYSVillié-Morgon (Rhône)
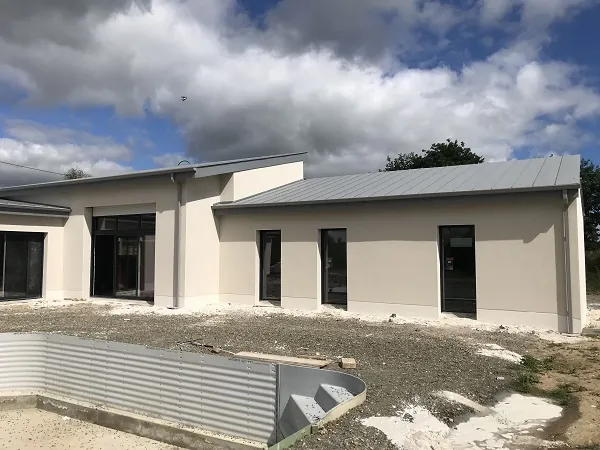
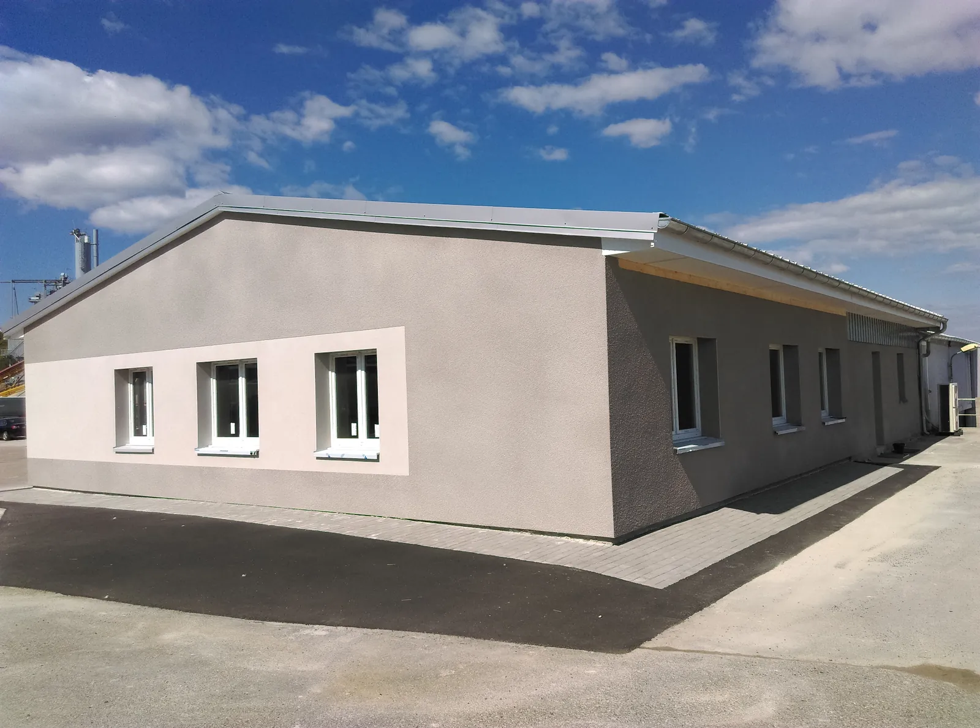
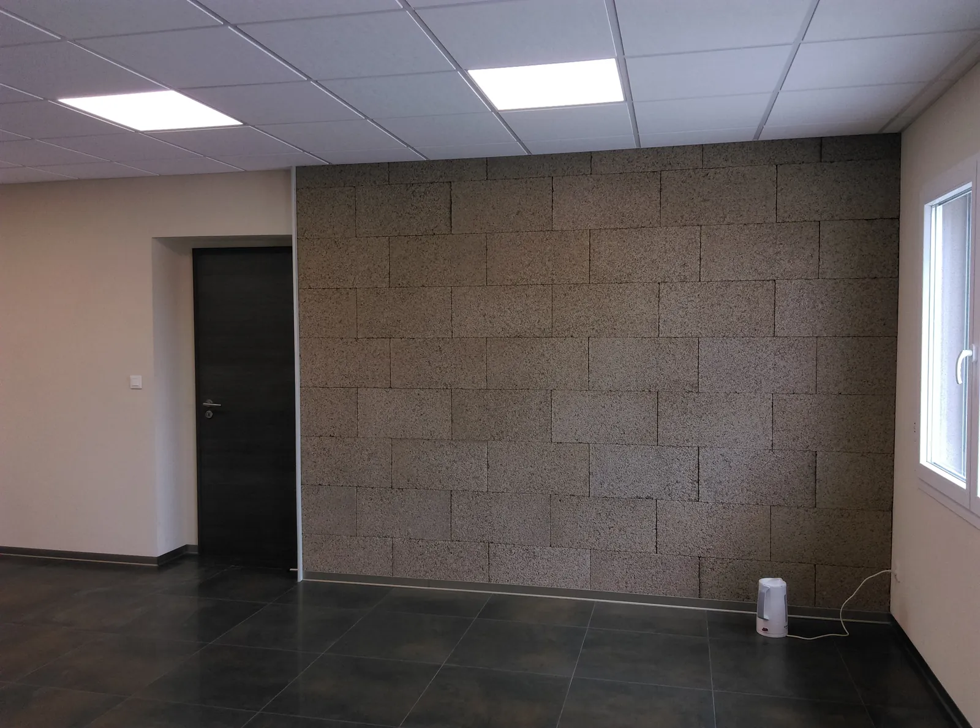
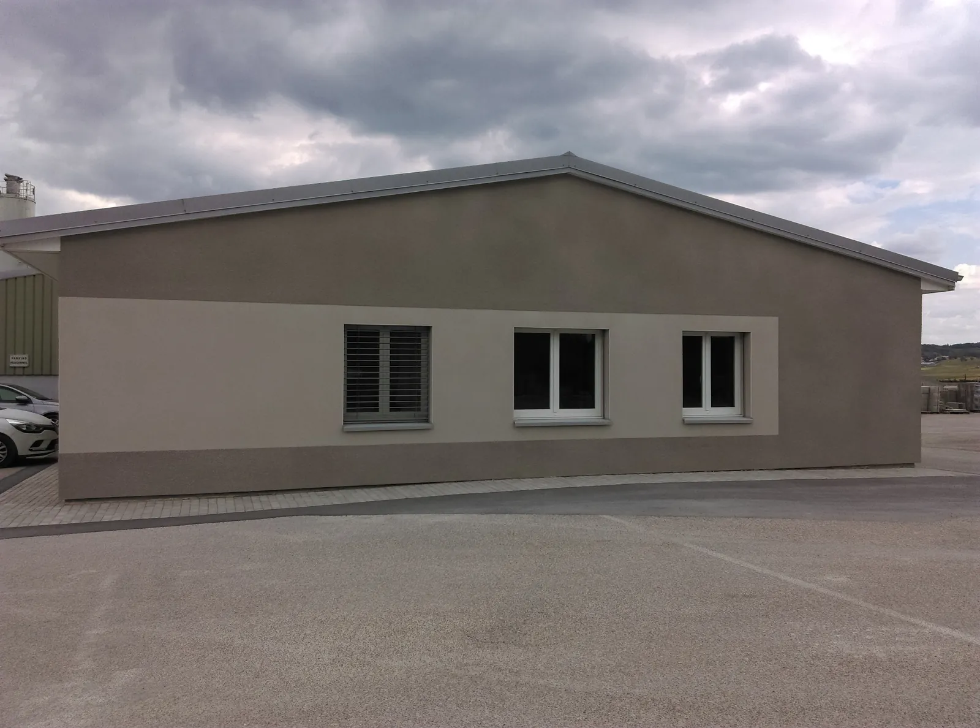
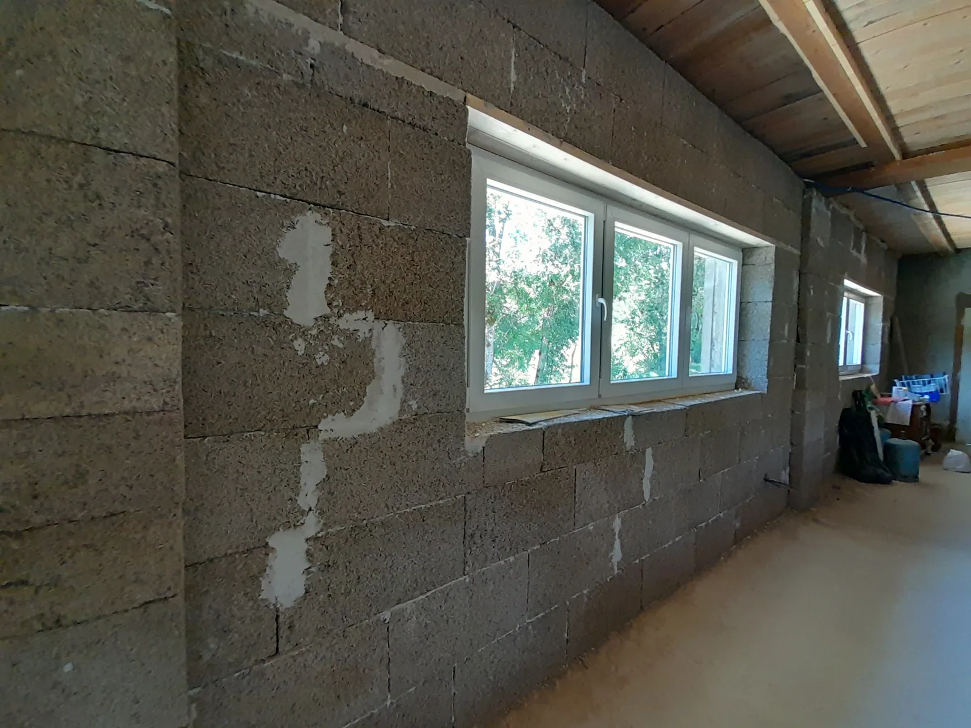
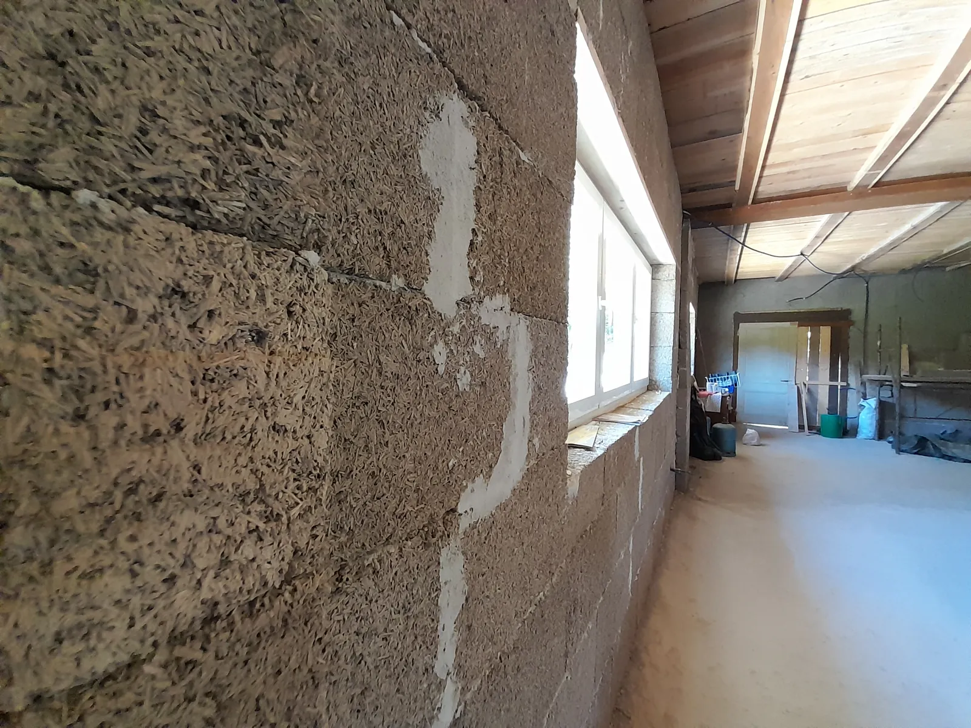
Hempcrete business premises in Mérey-sous-Montrond, rendered façades3 photosOffice in the Mérey-sous-Montrond premises with an exposed hemp block wallHemp block business premises in Mérey-sous-Montrond, seen from the car park

Business premises

Commercial · new buildMérey-sous-Montrond (Doubs)
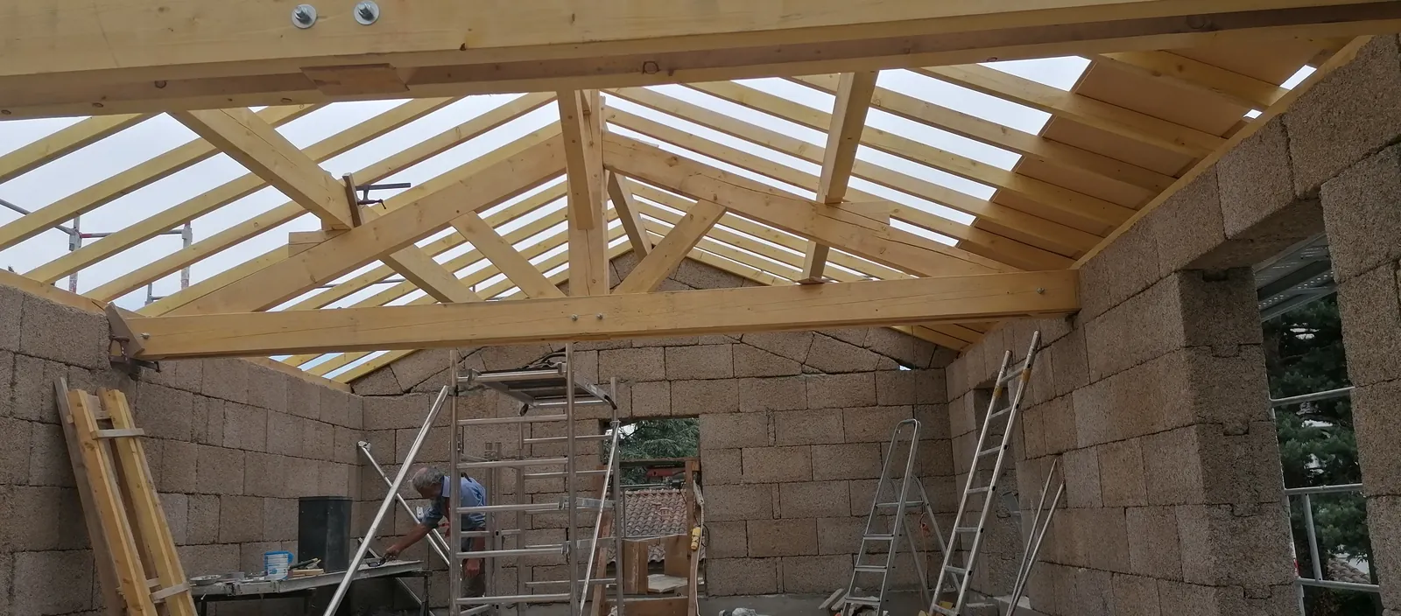
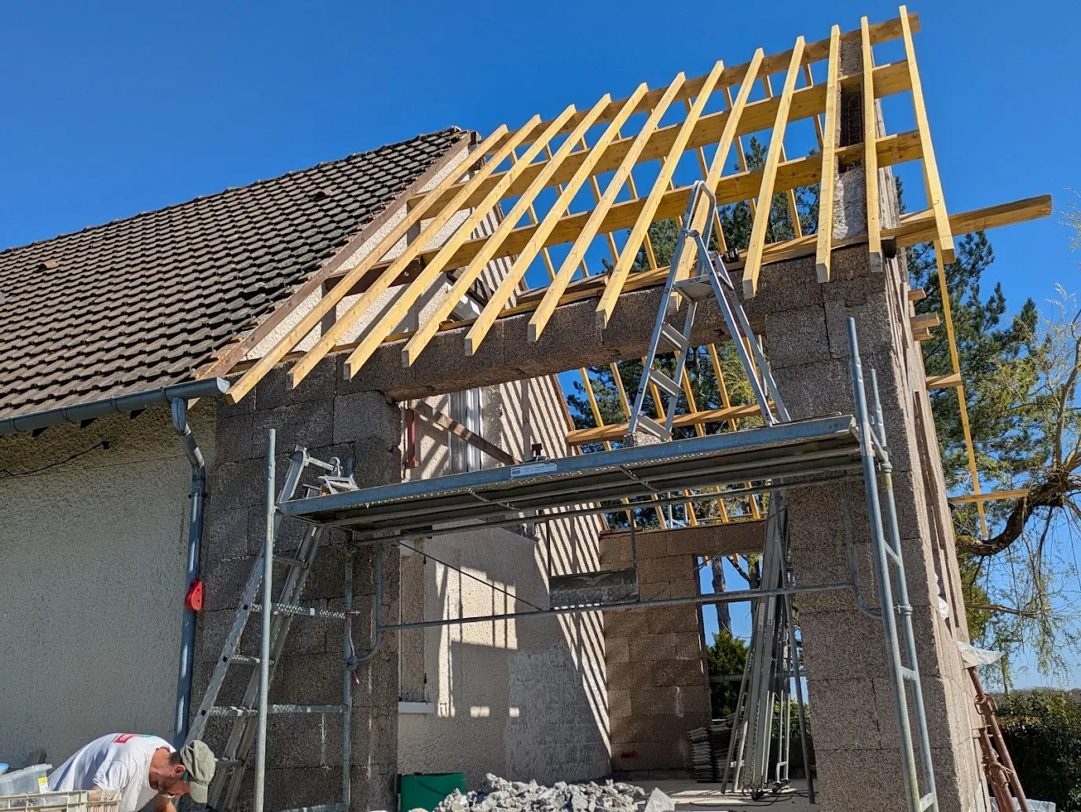
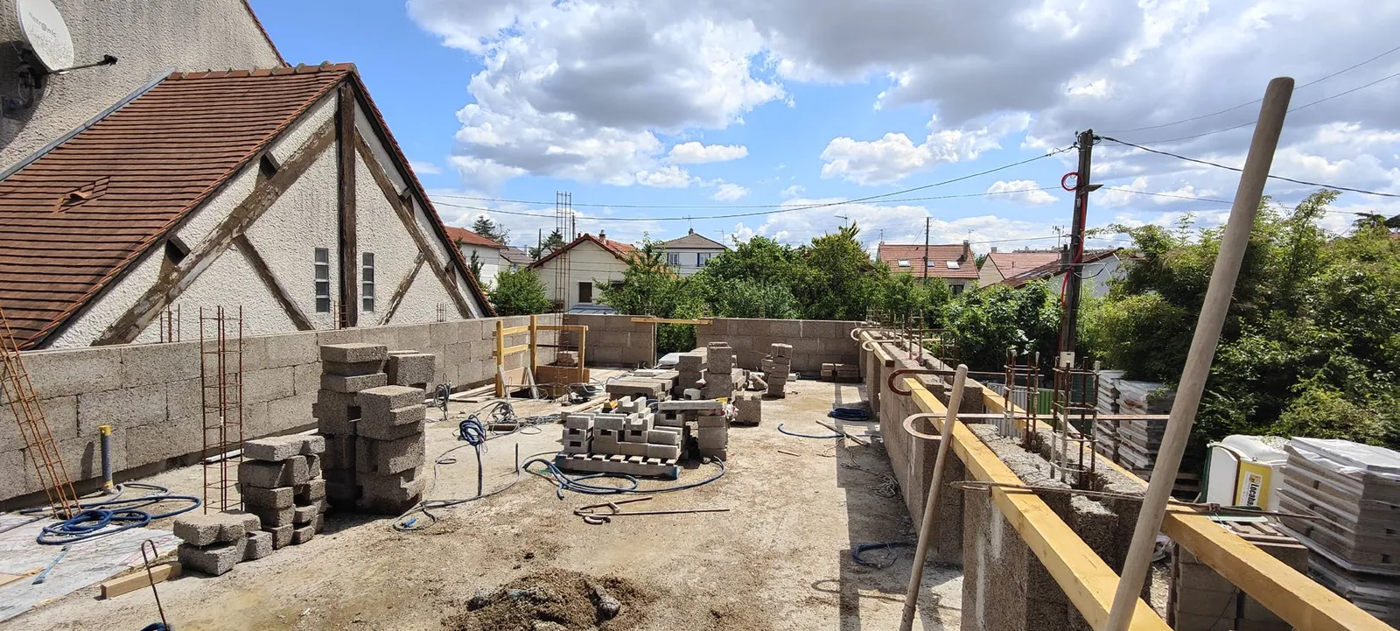
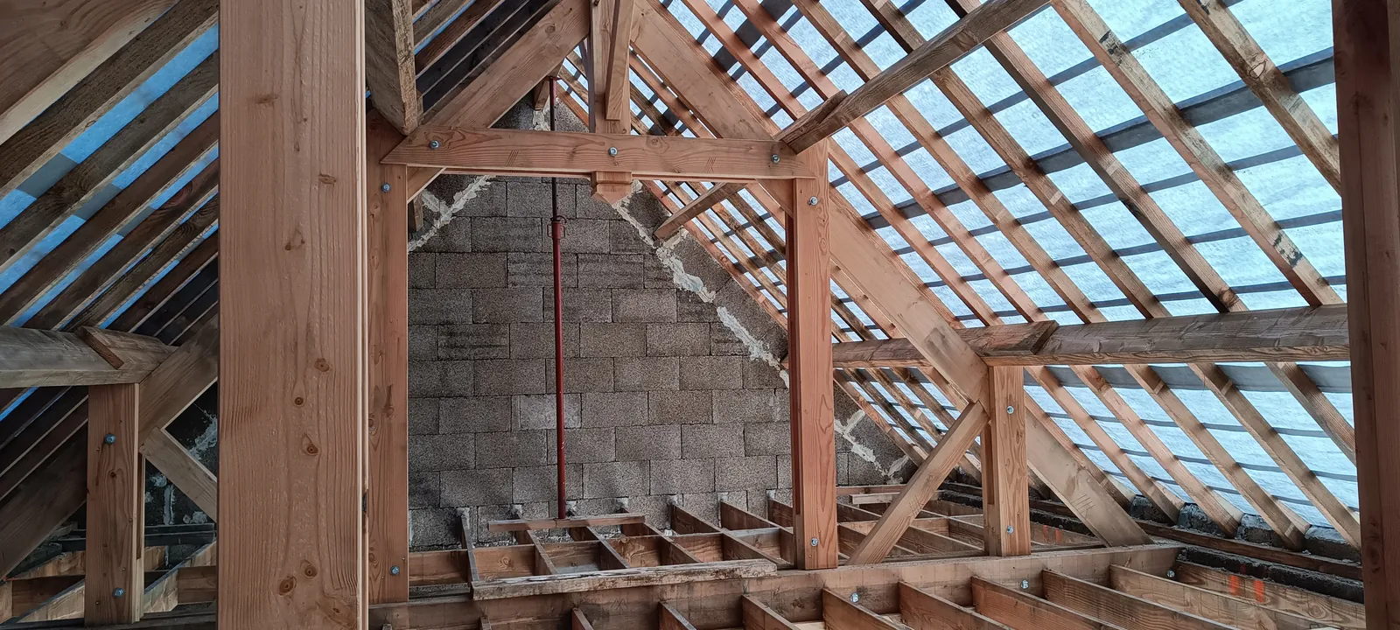
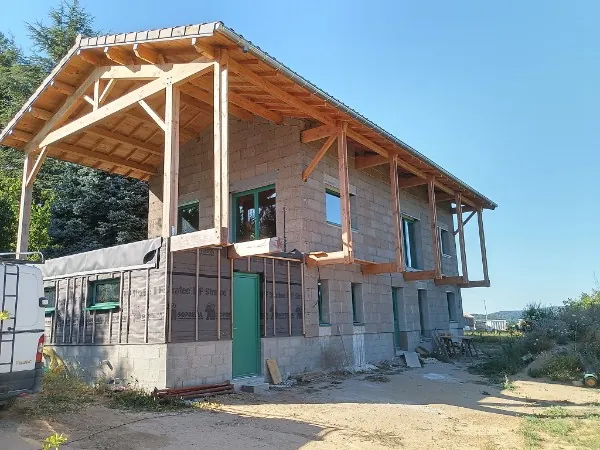
Additional storey in Valence: hemp block walls and timber roof structure being installed1 photo

Additional storey in hempcrete

Additional storey · BIOSYSValence (Drôme)
New hempcrete social housing in Ruelle-sur-Touvre, rendered façades2 photosPatterned render on the hempcrete walls of the Ruelle-sur-Touvre housing

10 social housing units

Apartment building · social housingRuelle-sur-Touvre (Charente)
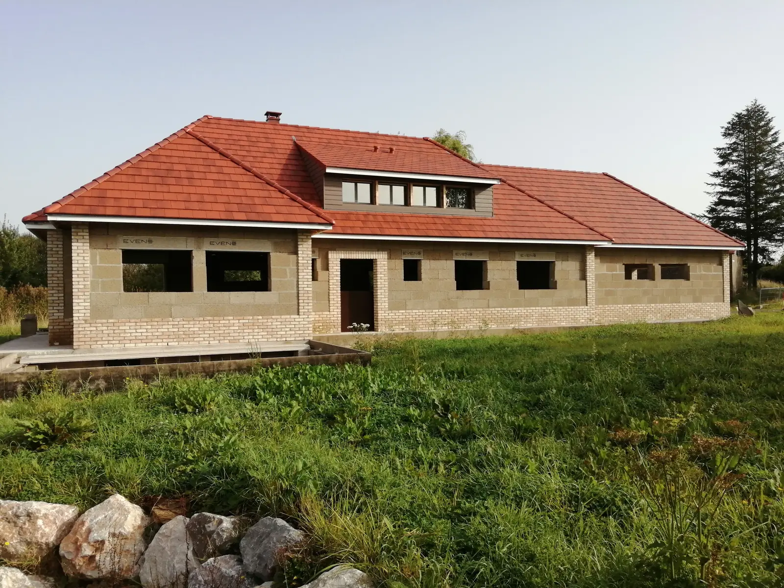
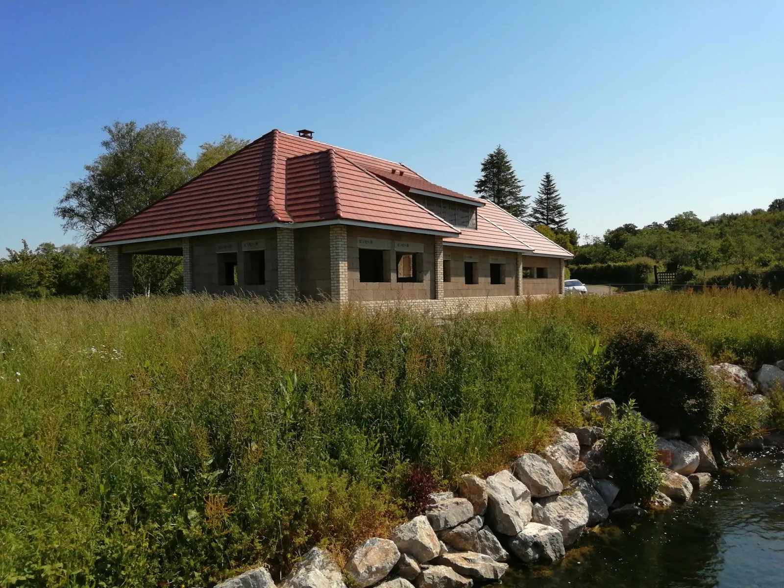
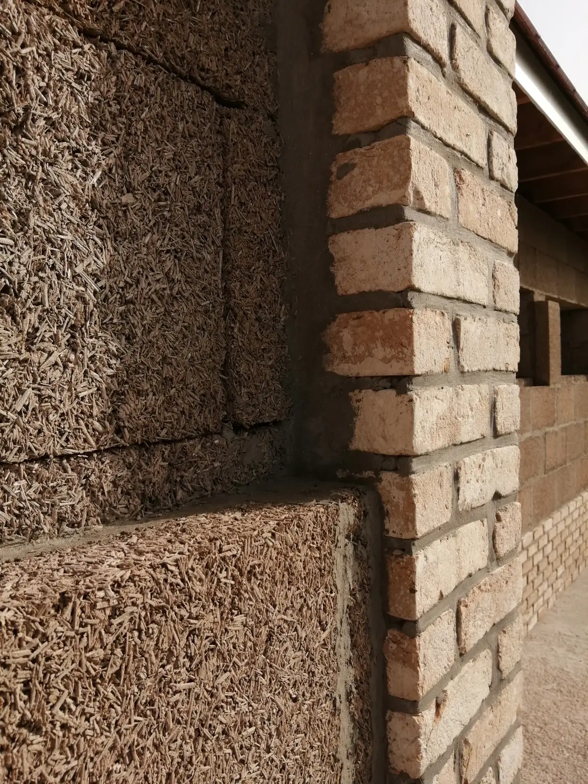
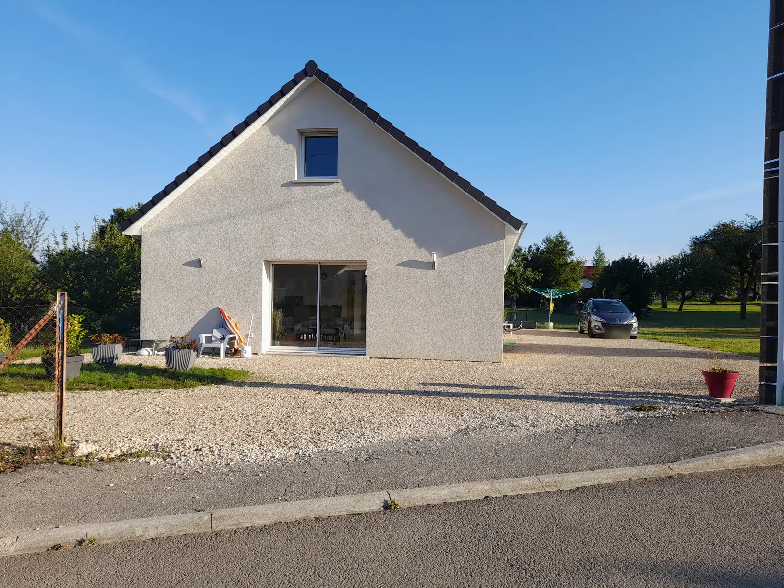
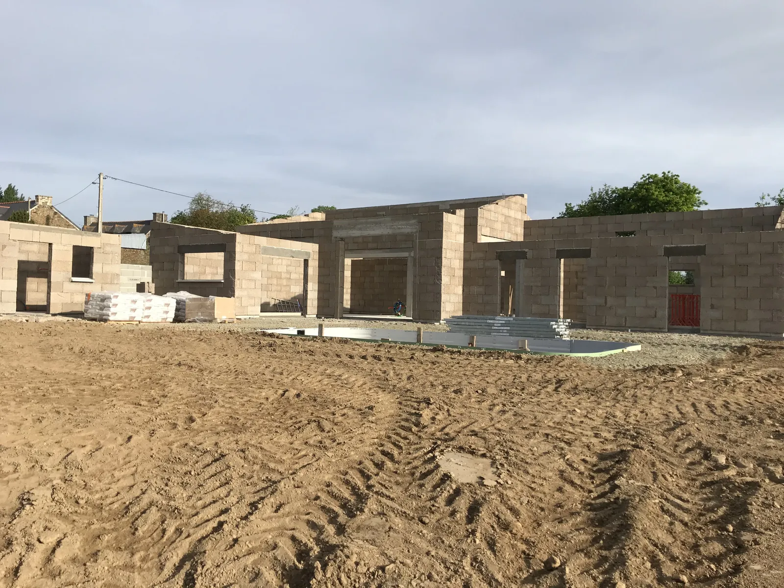
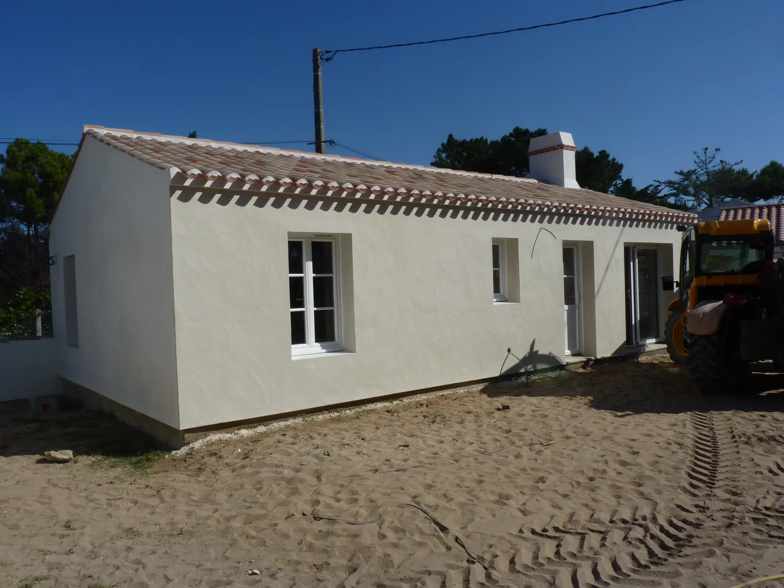
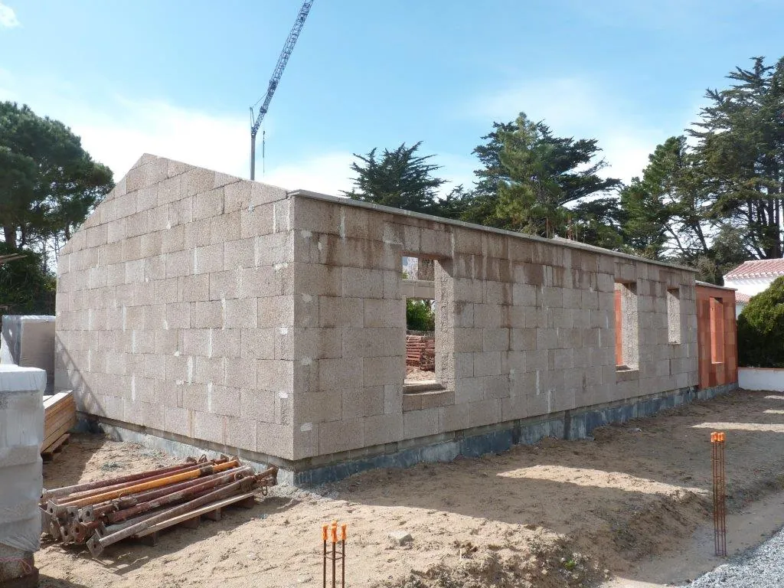
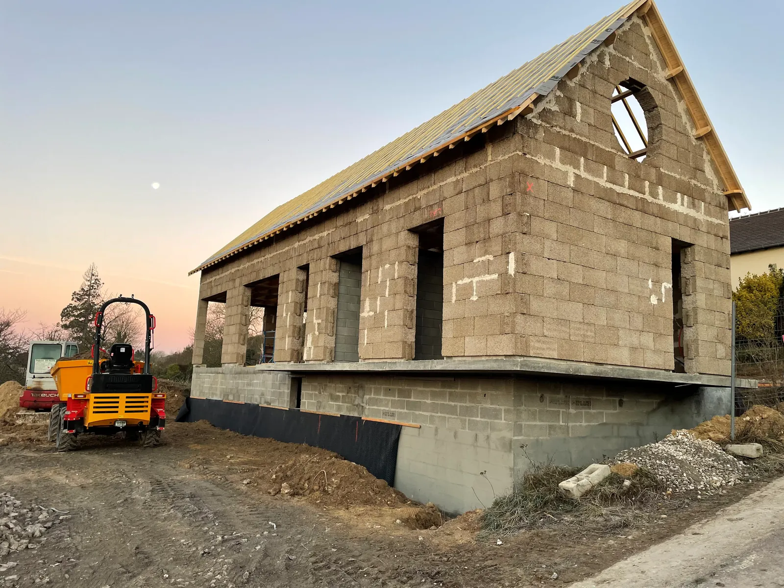
New single-storey hemp block house, tiled roof in place before rendering3 photosNew hemp block house beside a pond, walls built and roof in placeCorner of a hemp block wall with a brick tie, close-up on the hemp shiv

New single-storey house

New build
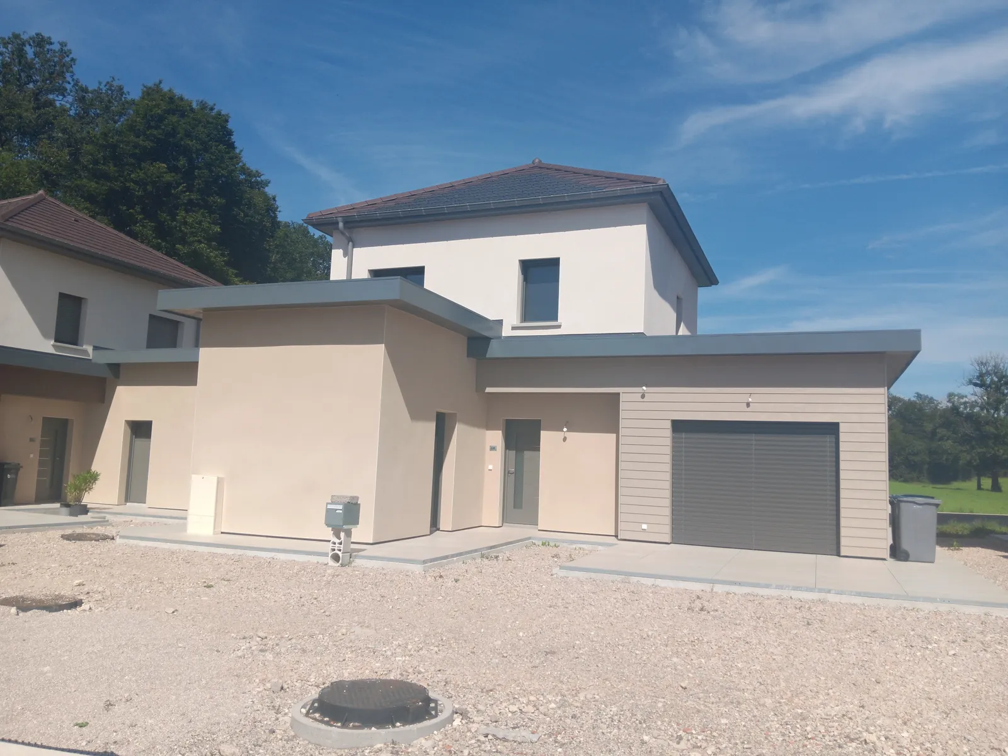
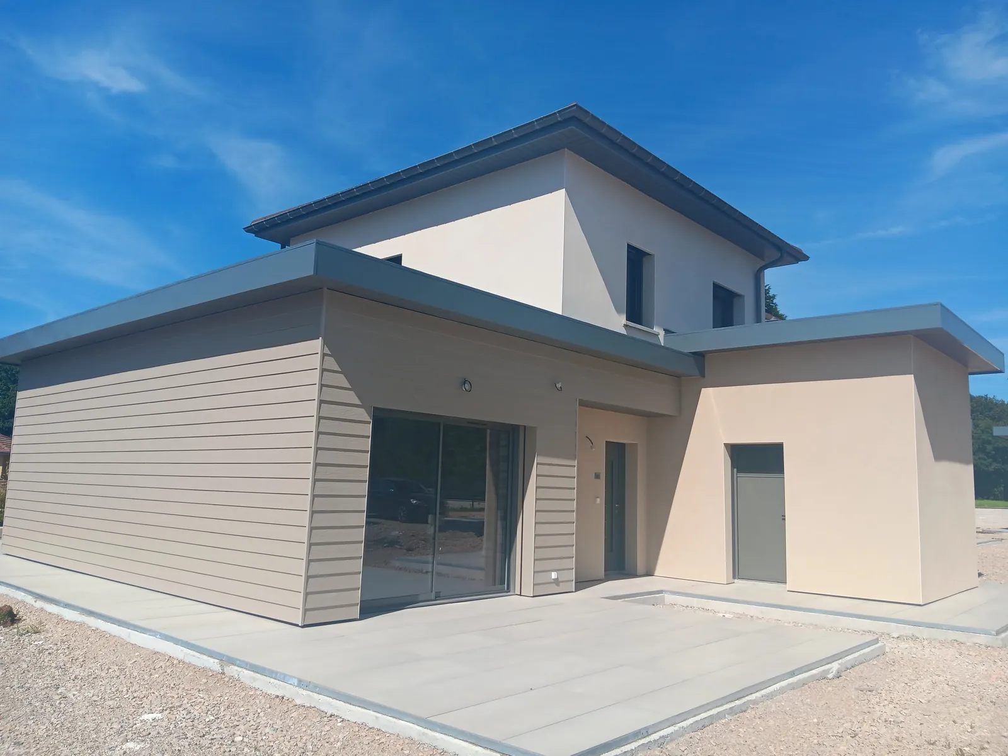
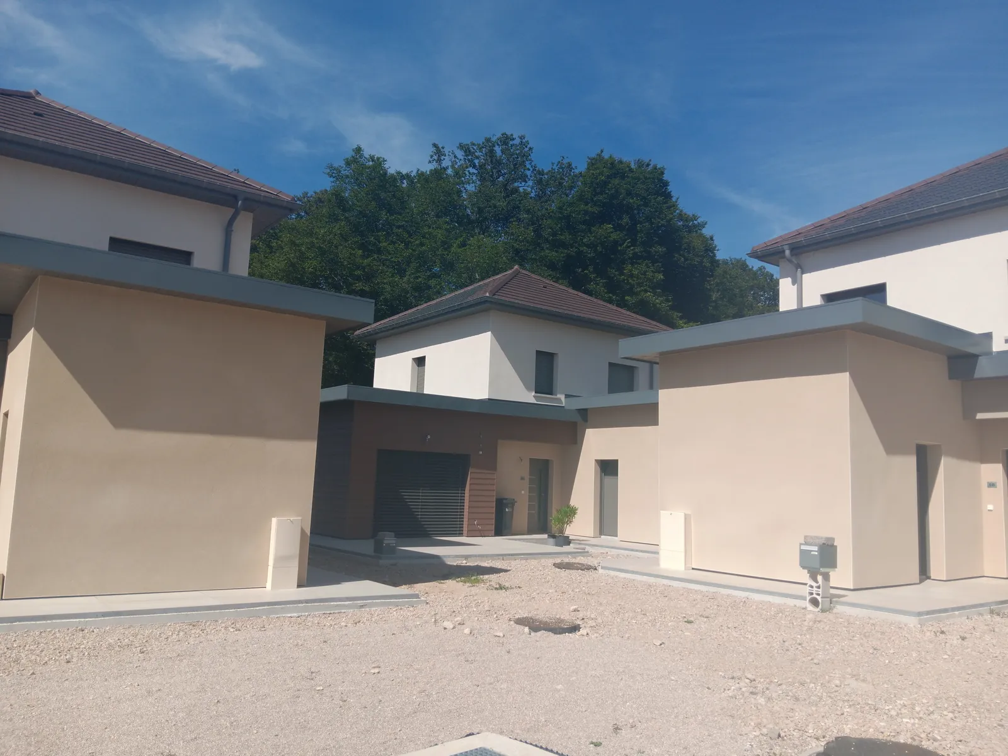
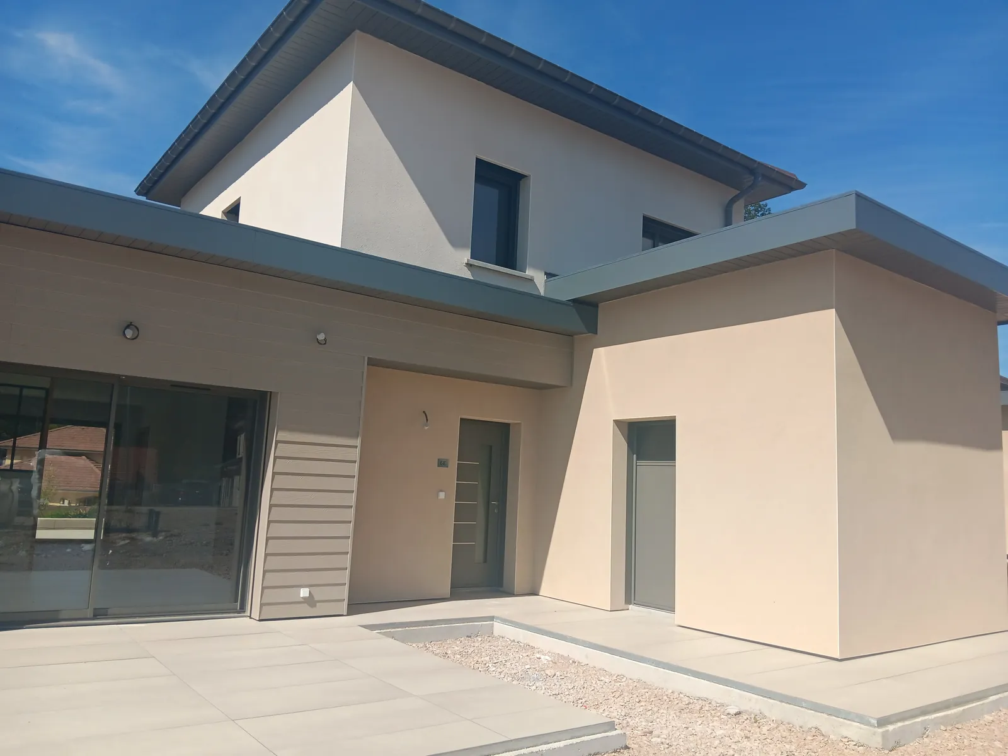
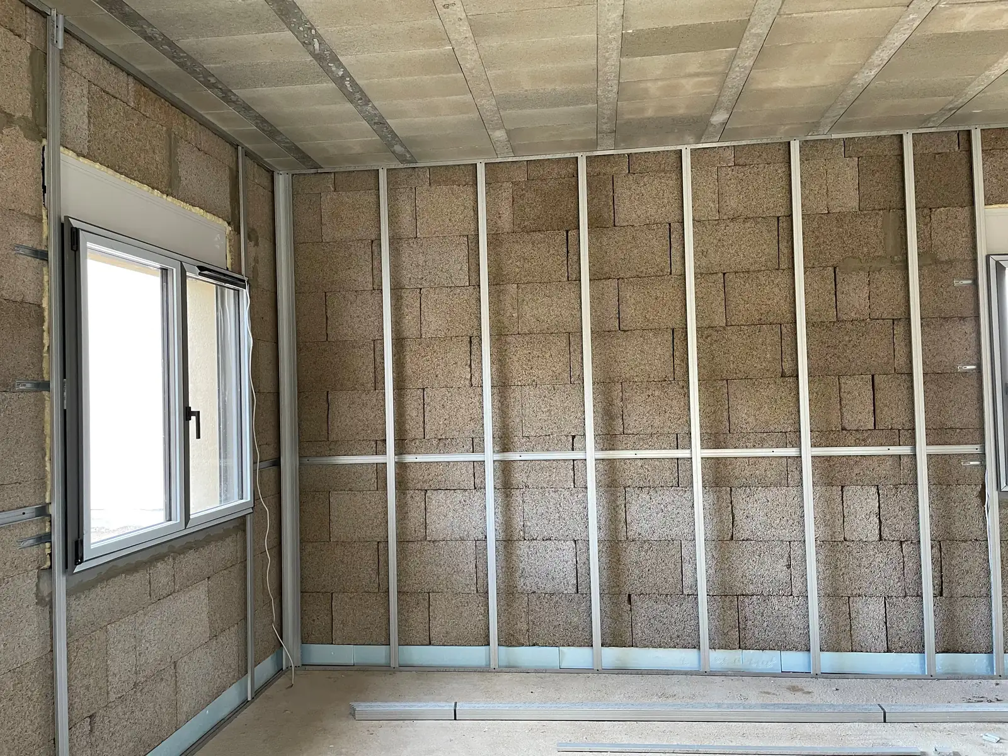
Development of five hempcrete houses in La Chevillotte, rendered façades5 photosNew hempcrete house in La Chevillotte, terrace and claddingThree of the five hempcrete houses in La ChevillotteHempcrete house in La Chevillotte with a glazed bay opening onto the terraceInside a house in La Chevillotte: hemp block walls and metal rails before plasterboard

Five detached houses

New build · 5 housesLa Chevillotte (Doubs)
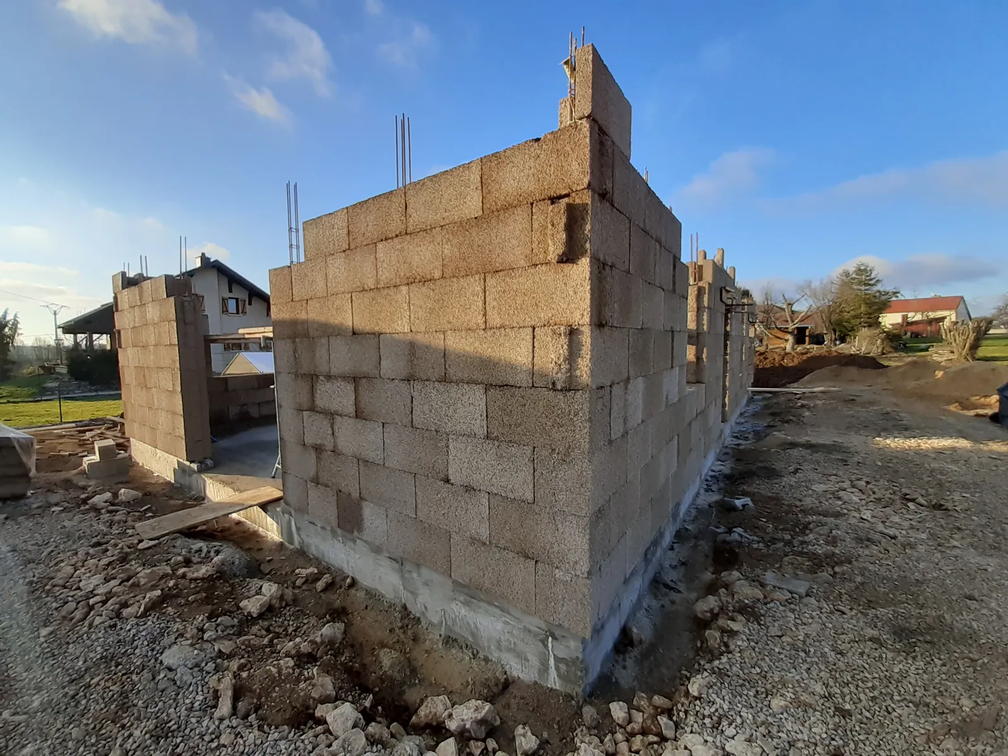
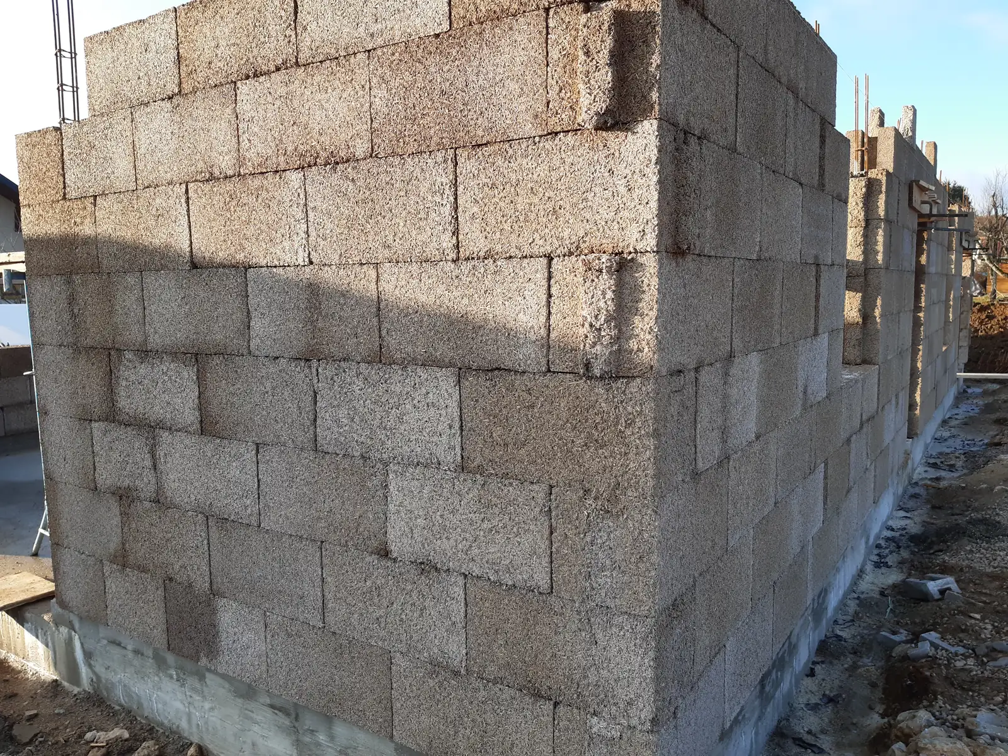
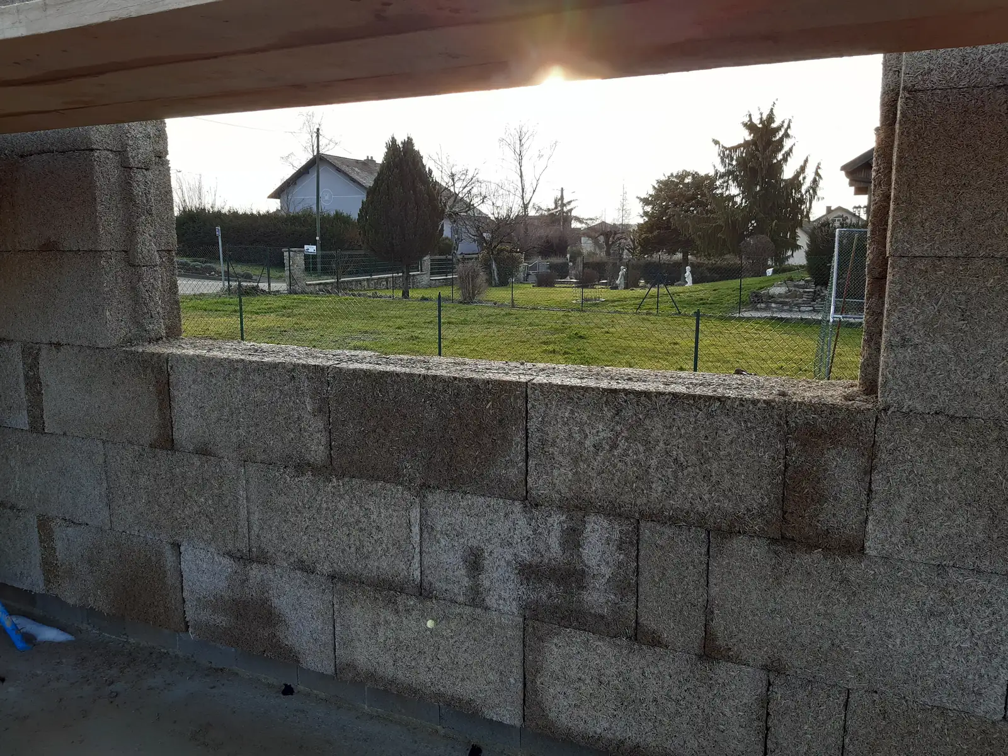
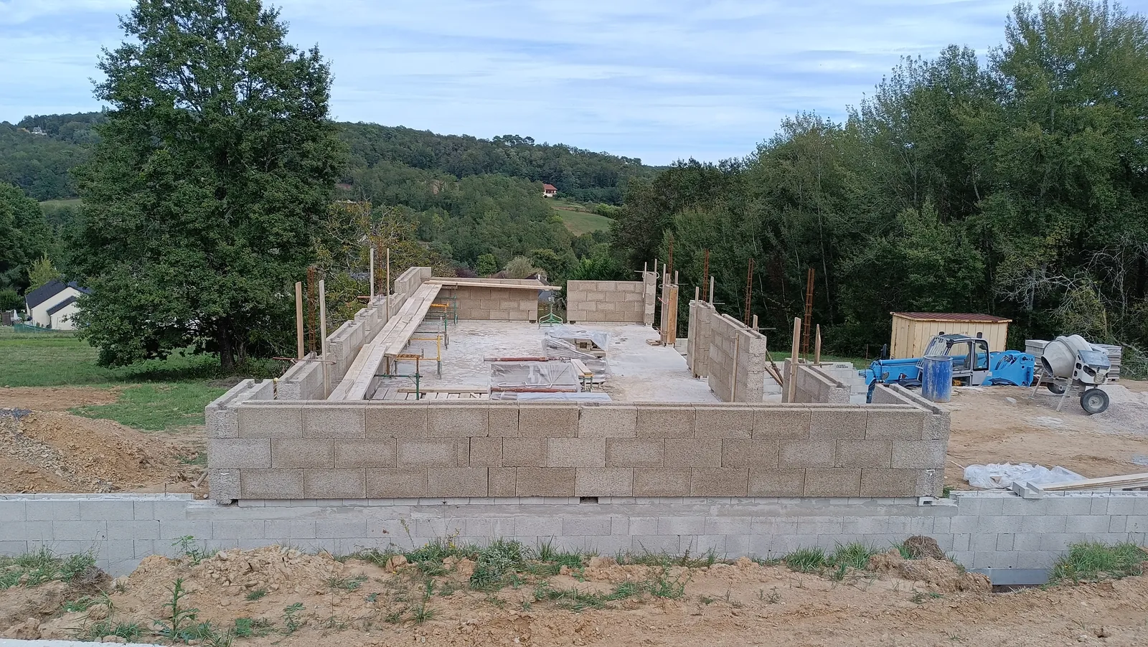
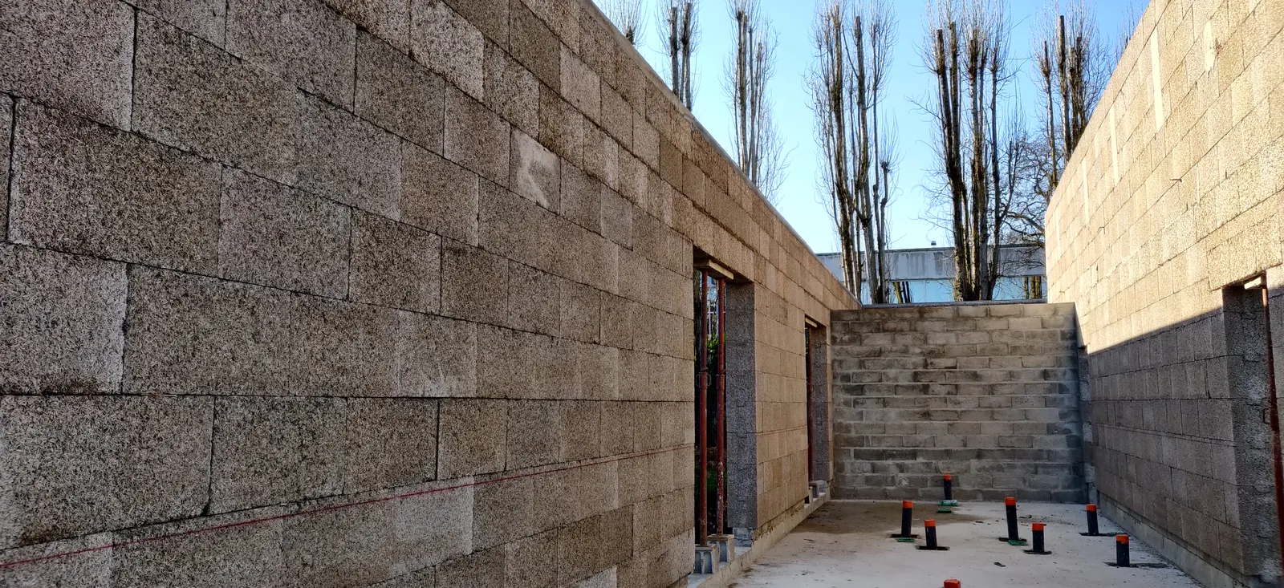
New hempcrete house in Nancray, rendered gable4 photosBIOSYS block walls going up in Nancray, column reinforcement bars protrudingCorner of BIOSYS block walls in Nancray, staggered coursesOpening in a BIOSYS block wall in Nancray, overlooking the garden

New detached house

Construction · BIOSYSNancray (Doubs)

Detailed project reports

Stone longère with internal wall insulation in hempcrete blocks
Renovating an old stone building: 10 cm hempcrete IWI
IWI · 10 cm Mirebeau (Côte d'Or)

A comprehensive technical guide to internal wall insulation for stone walls using hempcrete blocks: performance, installation, and results.

VIEW THE PROJECT
timber frame infilled with hempcrete blocks
New build: timber frame infill with hempcrete blocks
Infill · 20 cm Pontarlier (Doubs)

Explore the features and installation of timber frame infill using hempcrete blocks, suitable for mountain climates and compliant with RE2020.

VIEW THE PROJECT
Facade of a 1970s detached house externally insulated with hempcrete blocks
External wall insulation for a 1970s house using hempcrete blocks
EWI · 20 cm Besançon (Doubs)

Explore the technical details and feedback from an external wall insulation (EWI) project using hempcrete blocks on a renovated detached house, with practical data and solutions.

VIEW THE PROJECT
Hempcrete block partitions in a modern office space
Office partitions: acoustic hempcrete block walls
Partitions · 10 cm Lons-le-Saunier (Jura)

Discover the technical benefits of acoustic hempcrete block partitions for offices—improving sound insulation, comfort and indoor air quality in commercial spaces.

VIEW THE PROJECT
Detached house extension insulated with hempcrete blocks
Insulating a house extension with hempcrete blocks
IWI · 20 cm Valdahon (Doubs)

Find out how to insulate a house extension using hempcrete blocks—a natural, high-performance material suitable for both renovation and new-build projects.

VIEW THE PROJECT
Floor insulation with edge-to-edge hempcrete blocks
Insulating a floor slab with hempcrete blocks
Floor · 15 cm Arc-sous-Cicon (Doubs)

Find out how to insulate a floor slab using hempcrete blocks, with details on the method, performance and key considerations.

VIEW THE PROJECT
Photo library

Our customers’ projects in pictures

Insulation and renovation with MULTICHANVRE

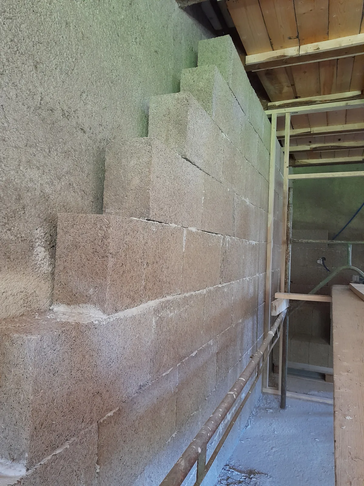
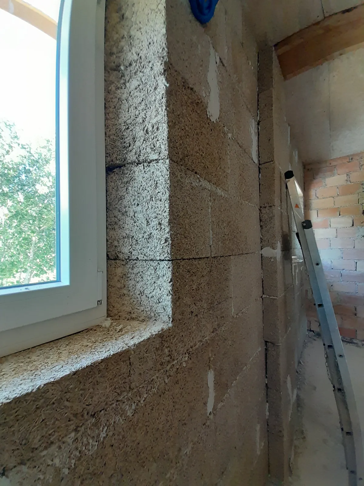
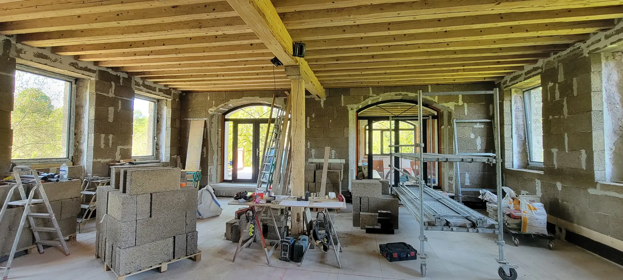
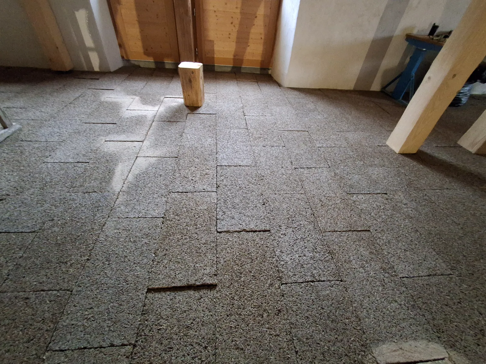
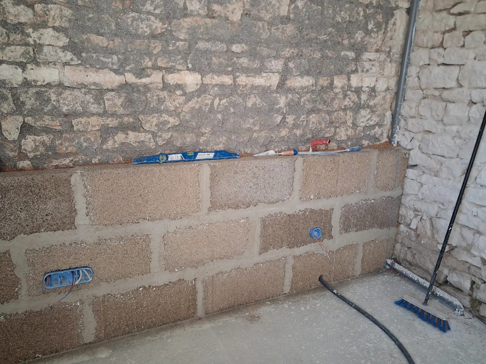
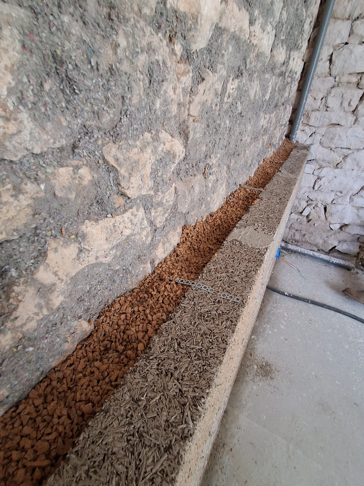
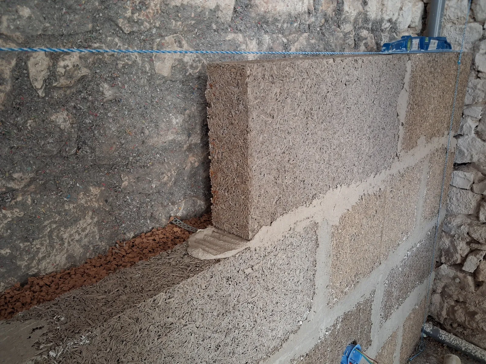
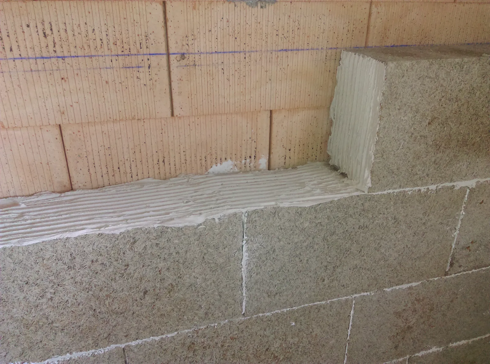
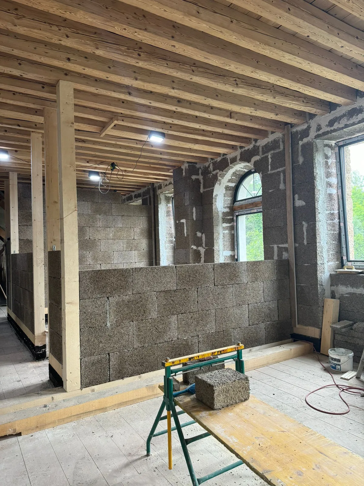
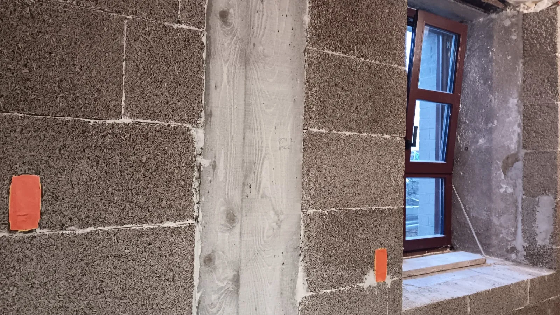
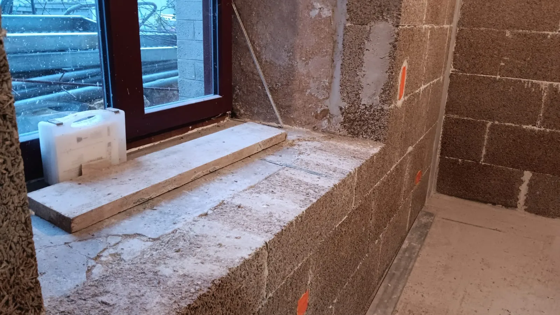
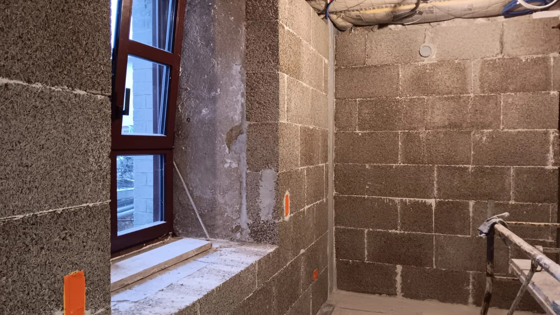
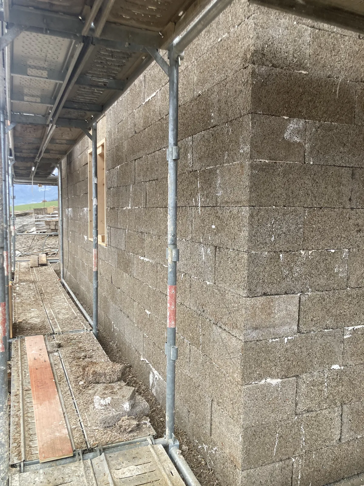
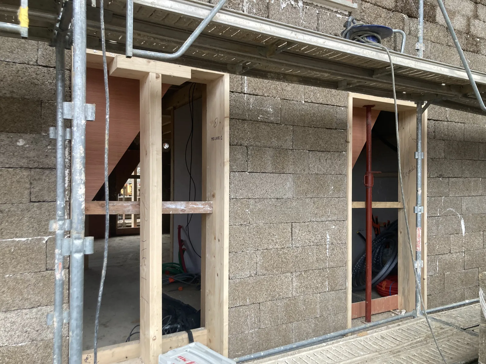
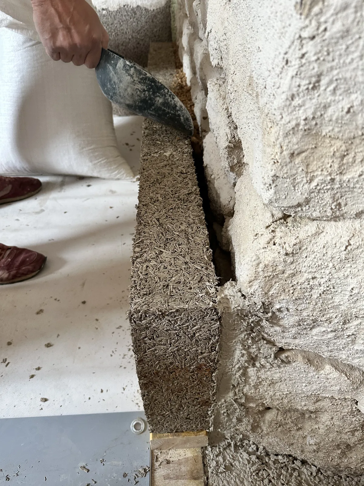
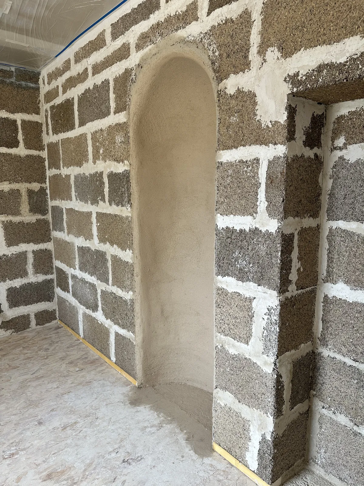
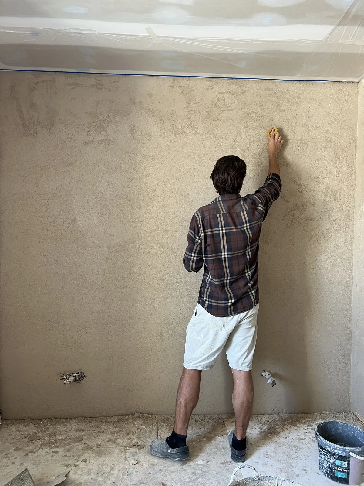
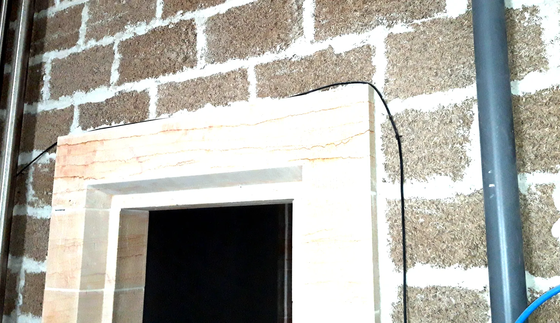
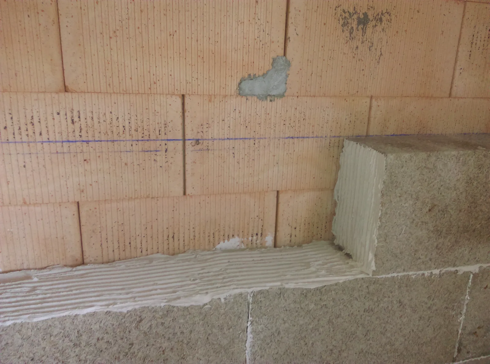
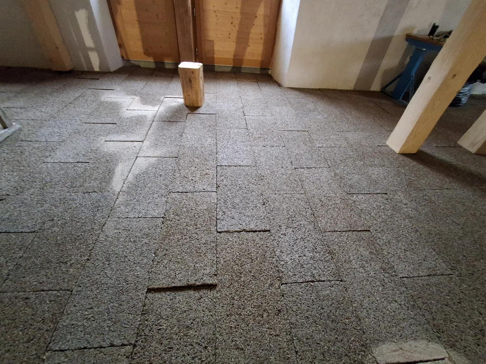
Hemp blocks laid between concrete columns on a building façadeInternal MULTICHANVRE block lining around a windowMULTICHANVRE block lining with visible mortar jointsMULTICHANVRE block lining under construction, stepped coursesWindow reveal in MULTICHANVRE blocksRenovation of a large room: walls lined with MULTICHANVRE blocksFloor insulation with MULTICHANVRE blocks laid edge to edgeMULTICHANVRE floor blocks cut around a columnMULTICHANVRE blocks laid on the floor with tight jointsRenovated room: walls insulated with hemp blocks and finished in lime plasterRenovated living room with hemp-insulated, lime-plastered wallsRenovated lounge: hemp block insulation and lime plasterExternal wall insulation of a house with MULTICHANVRE blocks, before renderingStone wall lined with MULTICHANVRE blocksFree-draining base course at the foot of a stone wall before hemp liningLaying a MULTICHANVRE block against a stone wallExternal wall insulation of a house with MULTICHANVRE blocksBrick wall lined with MULTICHANVRE blocksMULTICHANVRE block partition wall under a timber floorMULTICHANVRE blocks around a timber post and a windowWindow sill and reveal insulated with MULTICHANVRE blocksRoom fully lined with MULTICHANVRE blocksTimber frame gable infilled with MULTICHANVRE blocksMULTICHANVRE block façade built from the scaffoldingMULTICHANVRE blocks as timber frame infillMason laying a hemp block against a stone wallMULTICHANVRE block partition wall with an arched openingApplying plaster to a hemp block liningStone door surround built into a MULTICHANVRE block wallDining room of the renovated farmhouse in Longemaison, lime-plastered hemp walls under exposed beamsLounge of the Longemaison farmhouse after renovation, hemp-insulated walls and stone floorSingle-storey house in Le Tourne with hemp block external wall insulation, white render and timber claddingRendered façades of a house in Le Tourne after external wall insulation with hemp

New build with BIOSYS

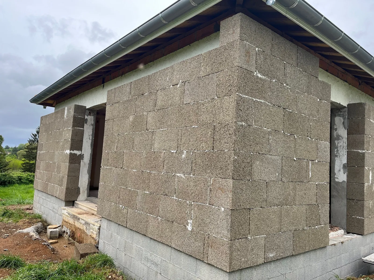
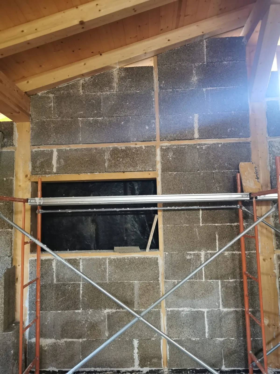
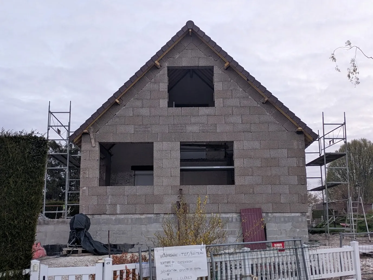
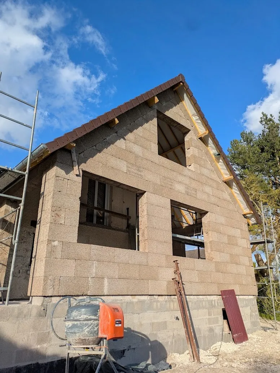
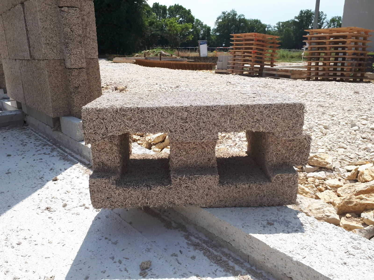
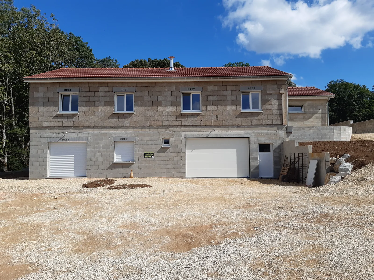
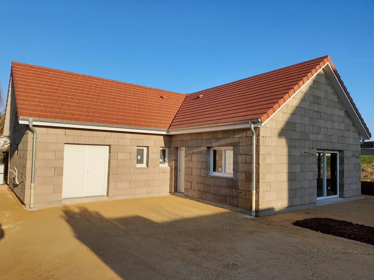
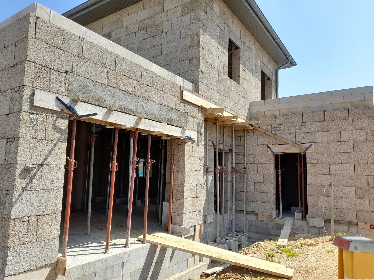
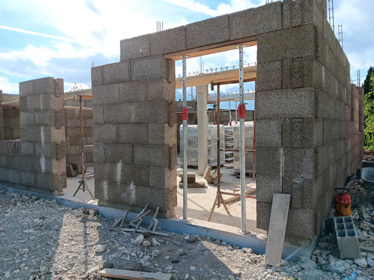
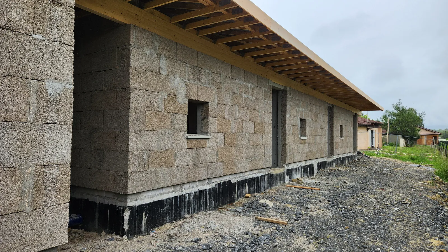
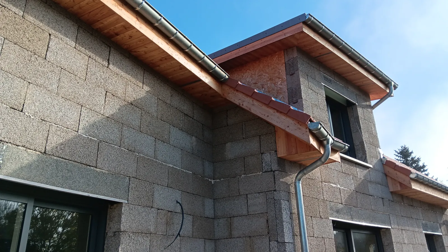
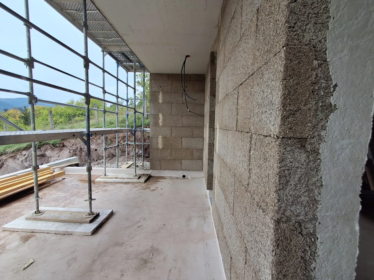
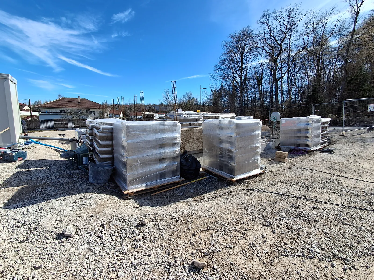
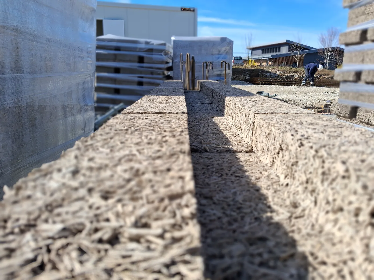
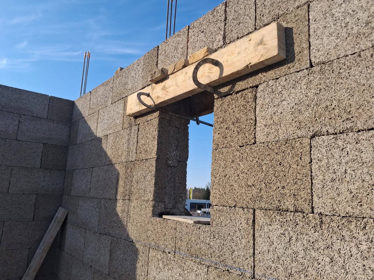
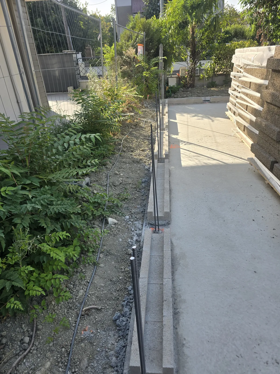
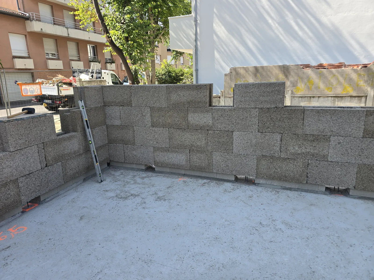
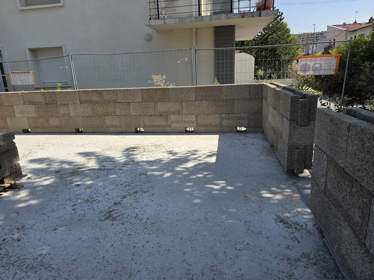
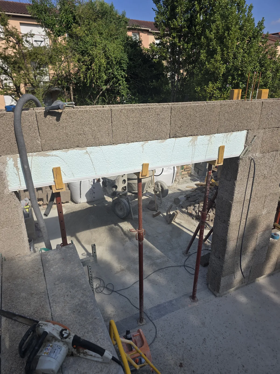
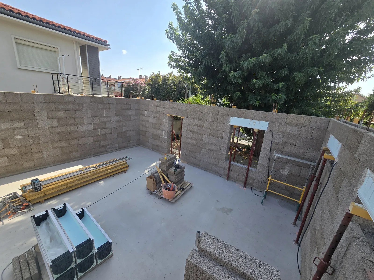
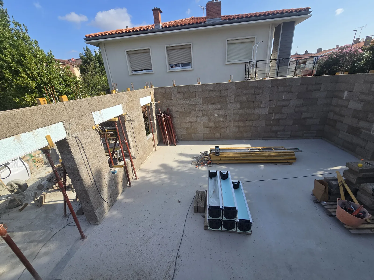
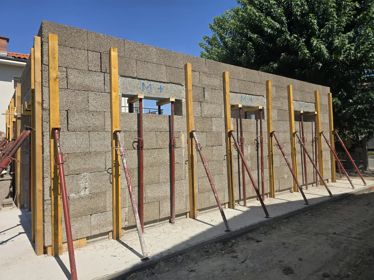
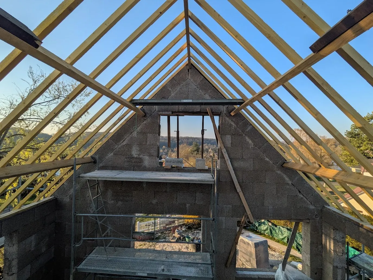
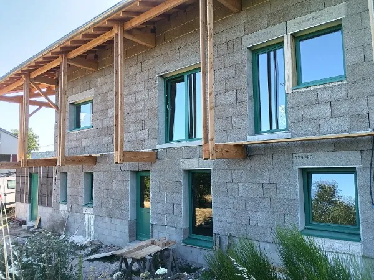
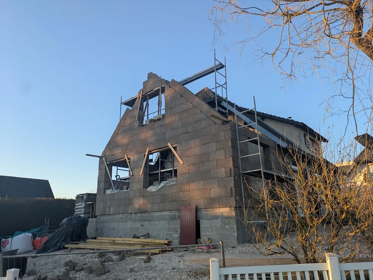
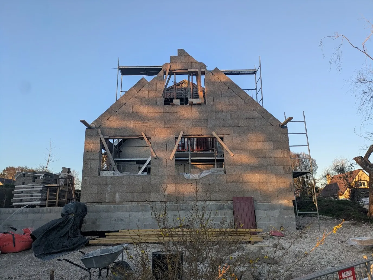
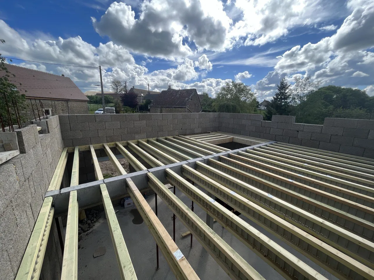
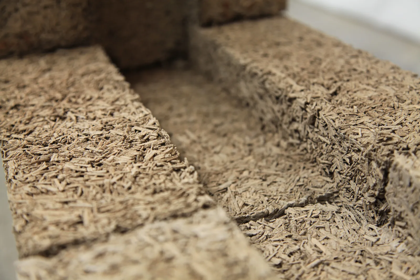
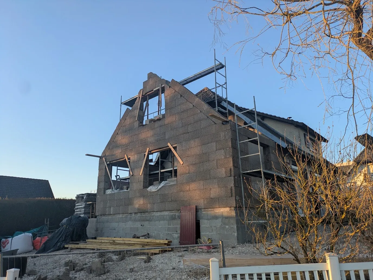
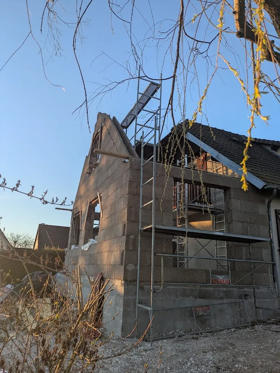
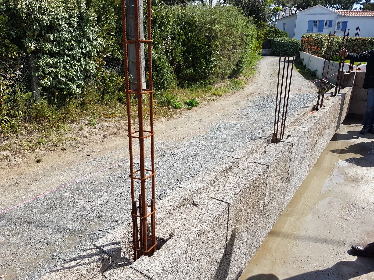
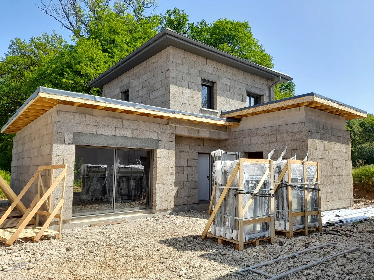
Gable of a new house built with BIOSYS blocks, openings left before windows are fittedNew house in BIOSYS blocks with roof structure and roofing in placeBIOSYS column block on site, cavities ready for reinforced concreteTwo-storey house in BIOSYS blocks, structural work completed before renderingL-shaped single-storey house built with BIOSYS blocks, tiled roof in placeTwo-storey house in BIOSYS blocks, concrete lintels propped on the ground floorContemporary house in BIOSYS blocks, roofs in place and windows deliveredBIOSYS walls rising around an opening, columns and props in placeLong single-storey house, BIOSYS block walls under the roof overhangFaçade of exposed BIOSYS blocks under timber roof overhangsBIOSYS block façade wall seen from the scaffolding, block thickness visiblePallets of BIOSYS blocks delivered to siteClose-up of a course of BIOSYS blocks: interlocking groove and hemp shiv fibresBIOSYS block wall with an opening and lintel formworkStart of a BIOSYS project: slab poured and blocks ready on siteFirst course of BIOSYS blocks laid along the slab edgeFirst courses of BIOSYS blocks laid on a slab in an urban settingFirst courses of BIOSYS walls and corner column blocksFormed and propped lintel in a BIOSYS block wallGround-floor walls built with BIOSYS blocks, U-shaped ring beam blocks ready on siteBIOSYS block walls with openings and propped lintelsBIOSYS block wall propped while the columns are pouredPropped BIOSYS wall, side view of the siteBIOSYS block gable seen from the loft, roof structure being installedBIOSYS block extension next to an existing house, roof structure being installedTwo-storey house in BIOSYS blocks, windows fitted and timber structure on the façadeBIOSYS block gable under construction, openings proppedGable of a BIOSYS block house, openings propped before pouringTimber joist floor laid on BIOSYS block wallsUrban BIOSYS site: walls going up and blocks on palletsColumn reinforcement bars in BIOSYS blocks before concrete is pouredSingle-storey building in BIOSYS blocks under constructionFirst courses of a BIOSYS block house on a plinthRaising a traditional roof structure on BIOSYS block wallsBIOSYS gable and timber roof structure seen from the loftTexture of a BIOSYS block: hemp shiv bound with Vicat Prompt Natural CementGable of a BIOSYS block house in low-angled lightBIOSYS gable under construction, side viewBIOSYS block house on a concrete plinth, lintels proppedCompleted single-storey BIOSYS block house with rendered façadesWalls of a single-storey BIOSYS block houseFirst course of BIOSYS blocks on a slab, column reinforcement bars protrudingColumn reinforcement bars in the first course of BIOSYS blocksBIOSYS block walls of a building under constructionBIOSYS block house built on a concrete basementBIOSYS block house with roof structure in place and a round window in the gableTwo-storey BIOSYS block house with a timber canopyLaying a BIOSYS block by dry interlockingCompleted two-storey BIOSYS block house with rendered façadesTop course of a BIOSYS block wall under constructionStructural work on the extension in Charbonnières-les-Bains: BIOSYS block walls on a concrete basement, lintels proppedBIOSYS block walls at the foot of the convent bell tower in Villié-Morgon, column reinforcement bars protrudingBIOSYS block walls going up facing the Beaujolais vineyards in Villié-MorgonAdditional storey in Valence: hemp block walls and timber roof structure being installedCorner of BIOSYS block walls in Nancray, staggered coursesBIOSYS block walls going up in Nancray, column reinforcement bars protrudingOpening in a BIOSYS block wall in Nancray, overlooking the garden

Have you completed a hemp project?

Share it with us: we showcase the finest projects by our customers and partners.

Contact us