Home › Our brands › BIOSYS

BIOSYS: building with hempcrete blocks

Building with hemp

The BCE building system: dry-interlocking hempcrete blocks that act as formwork and infill for a reinforced concrete post-and-beam frame. A Vicat group brand, manufactured and sold by Vieille Matériaux.

Discuss my project
The principle

Hemp, carried by a concrete frame.

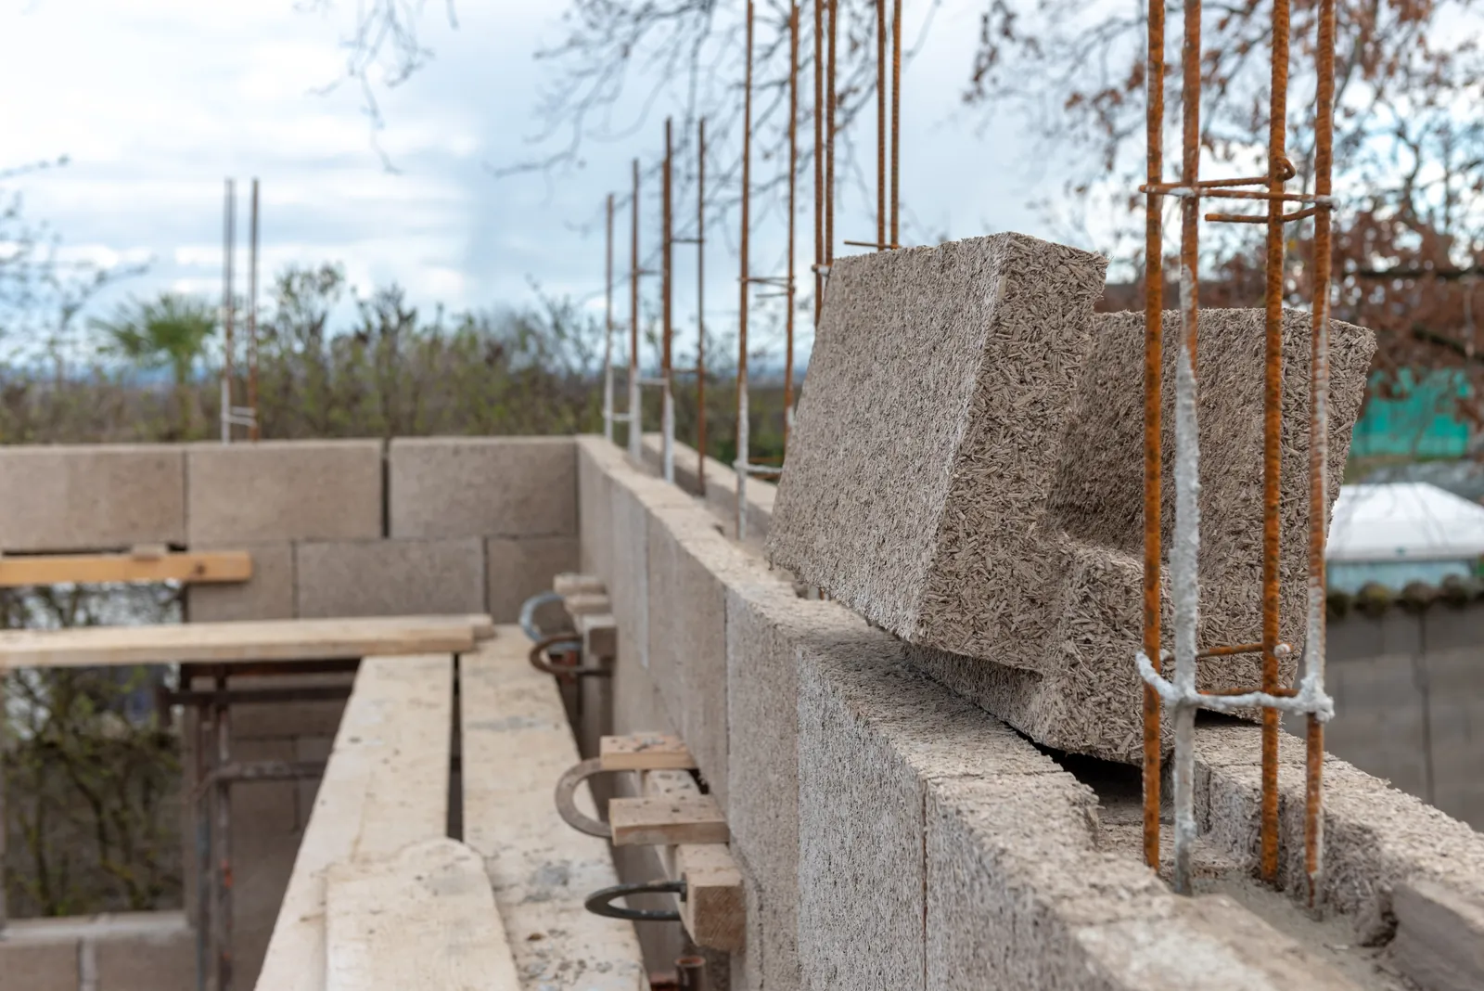
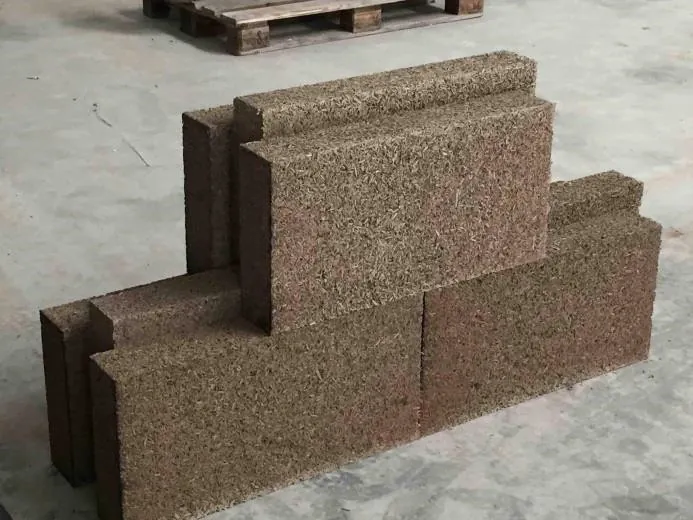
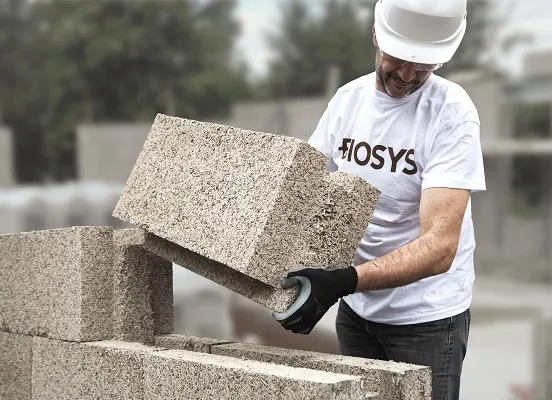
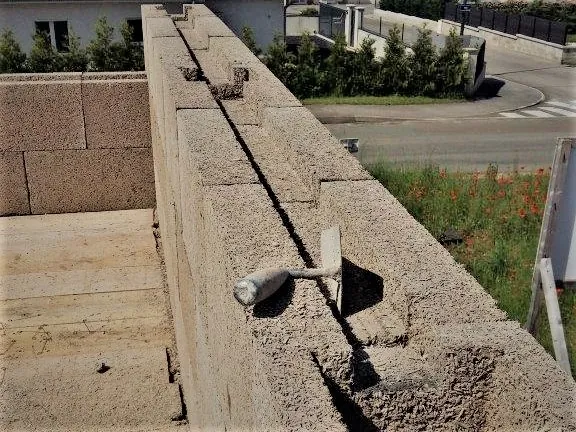
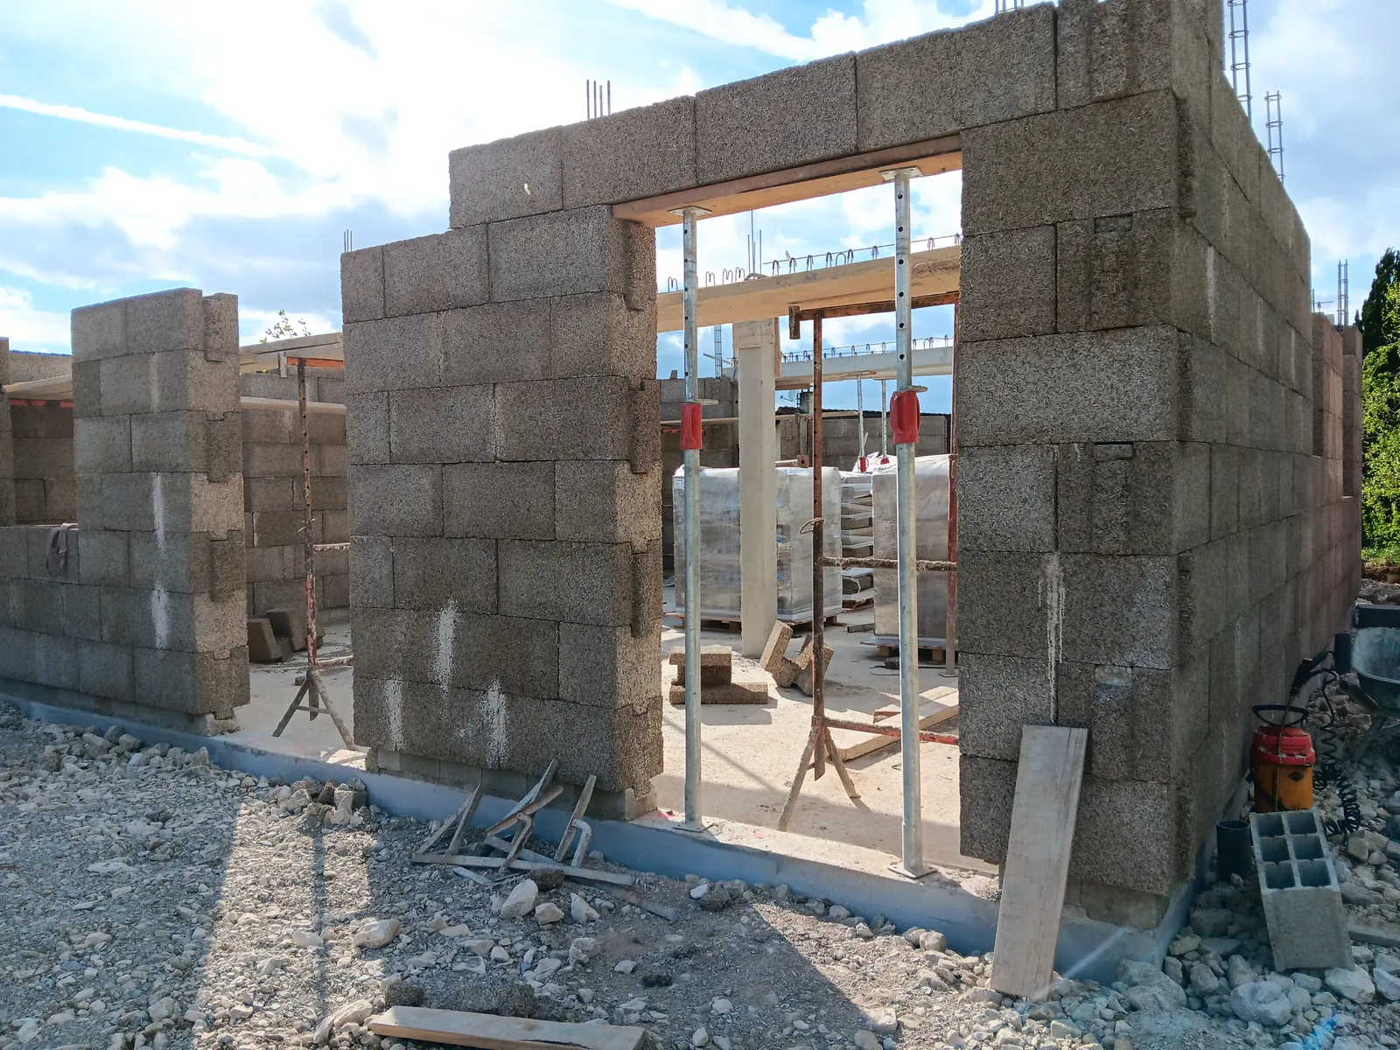
Thanks to an exclusive tongue-and-groove system that avoids thermal bridges, BIOSYS blocks interlock dry, with no adhesive or mortar, and act as insulating permanent formwork and infill for a reinforced concrete frame. The posts and ring beams are cast inside purpose-made blocks and carry the loads: the result is a façade wall with distributed insulation, insulating and breathable, built in a single operation.

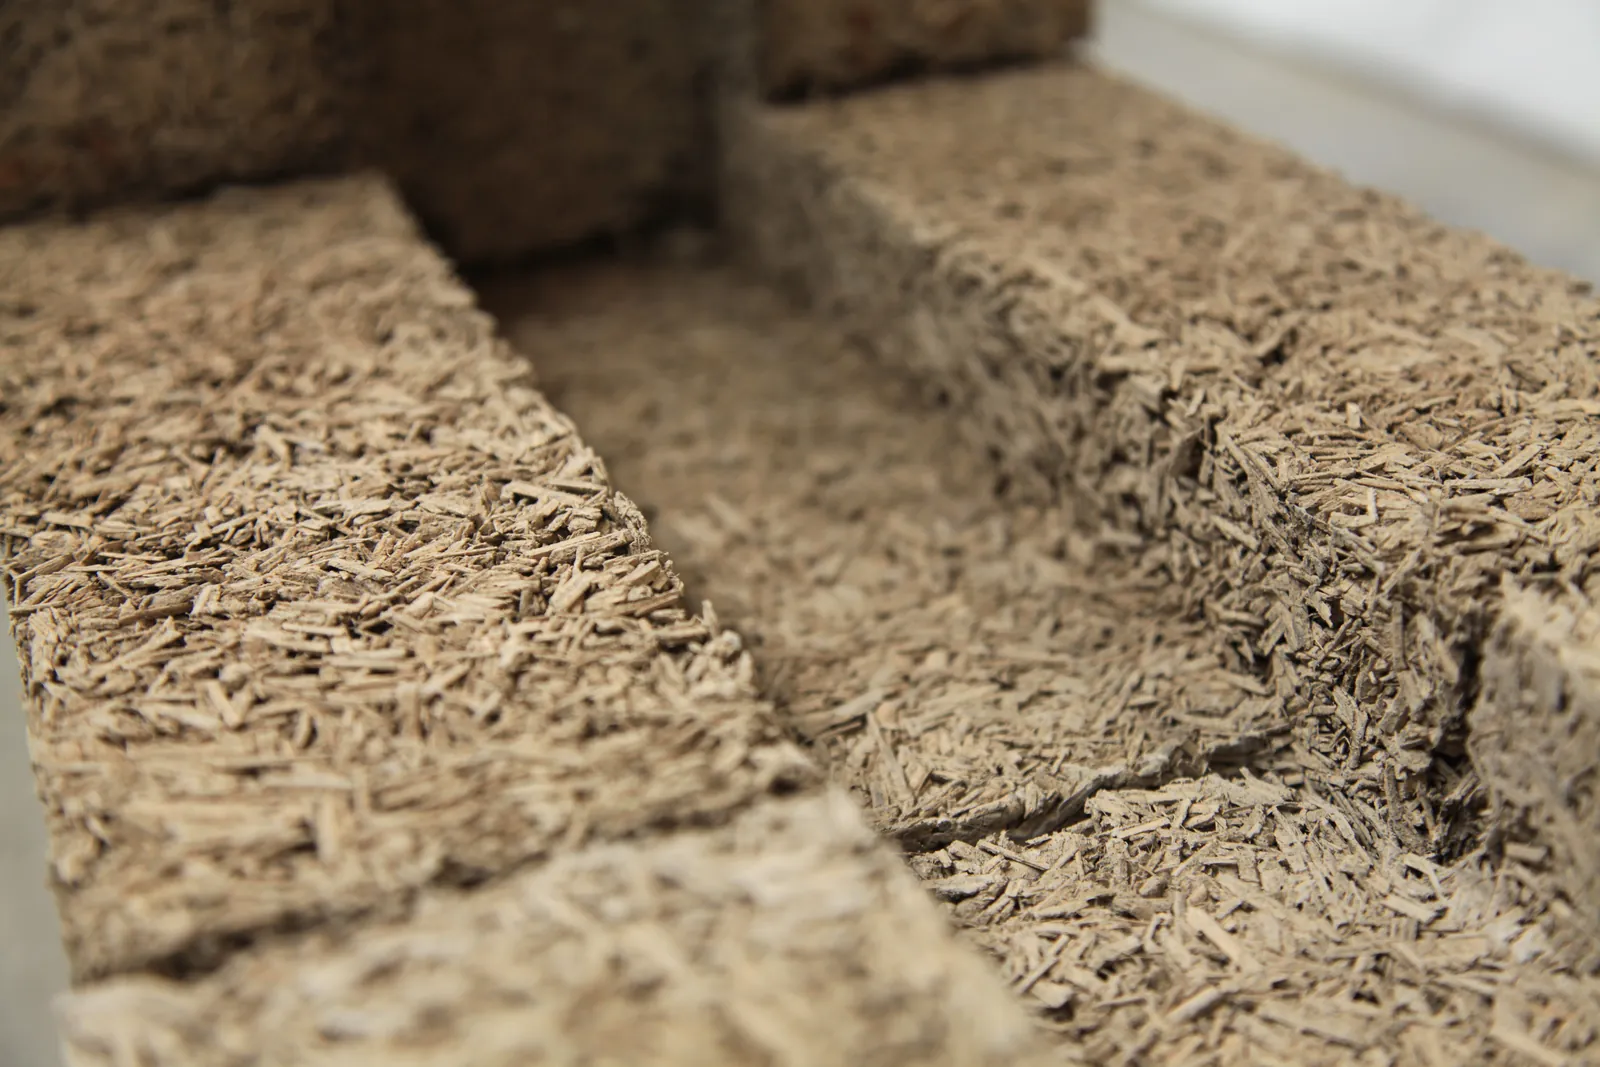
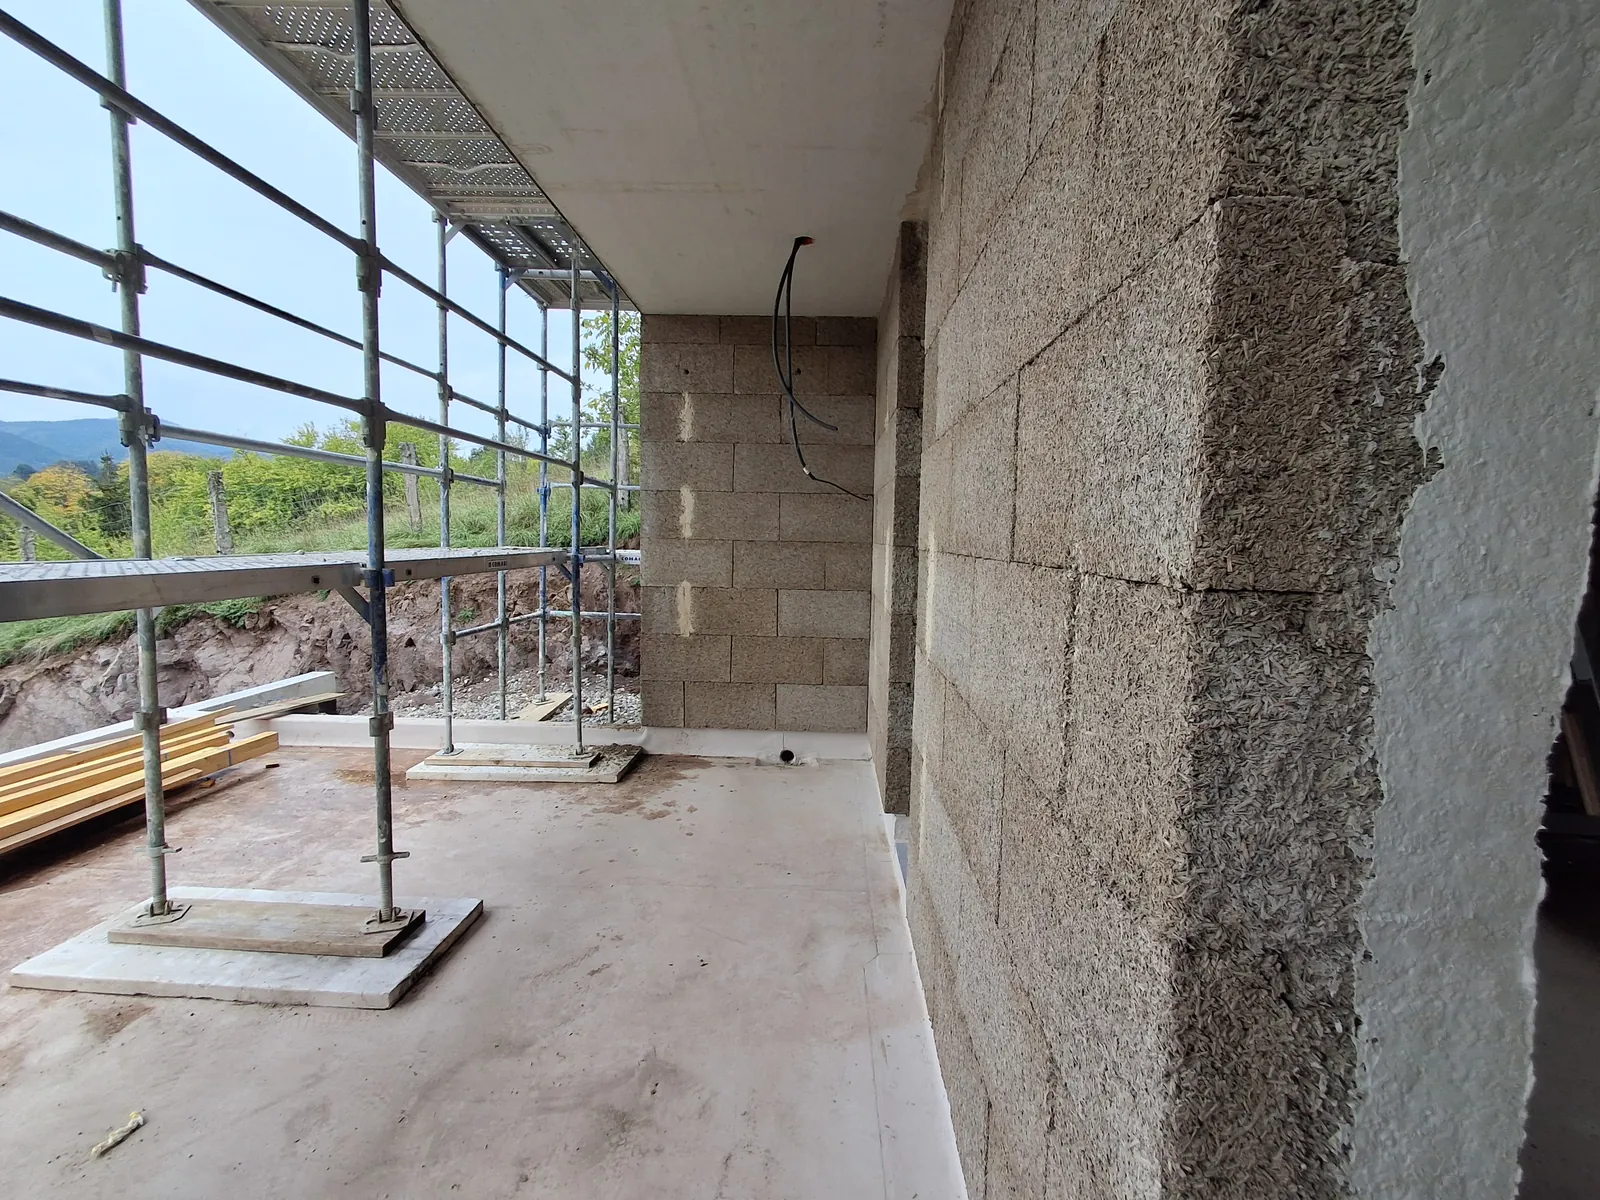
The material combines hemp shiv, the woody core of the hemp stalk, with Vicat Prompt Natural Cement, a vapour-permeable hydraulic binder that regulates humidity and resists mould.

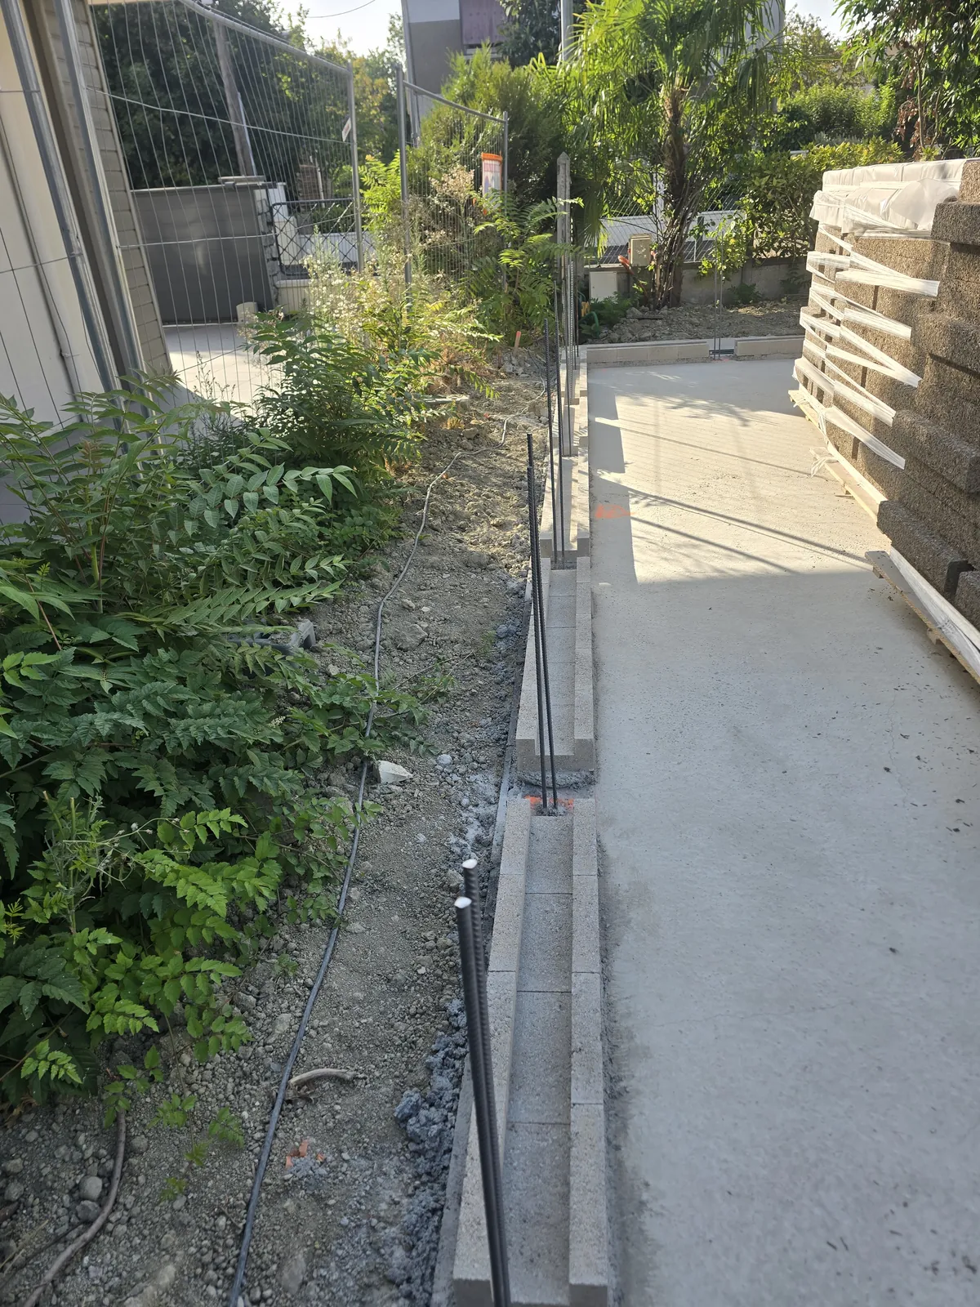
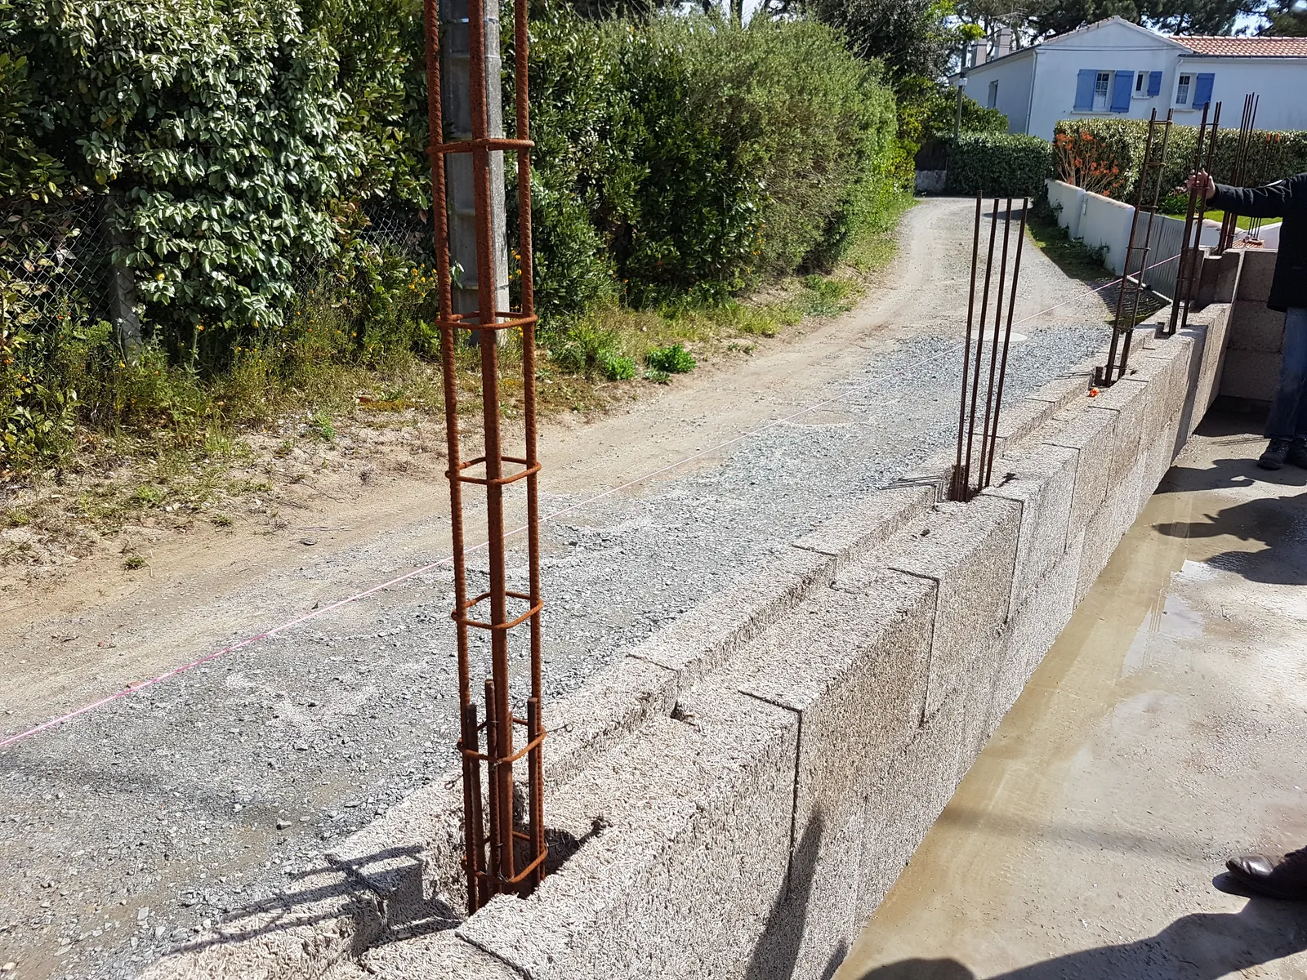
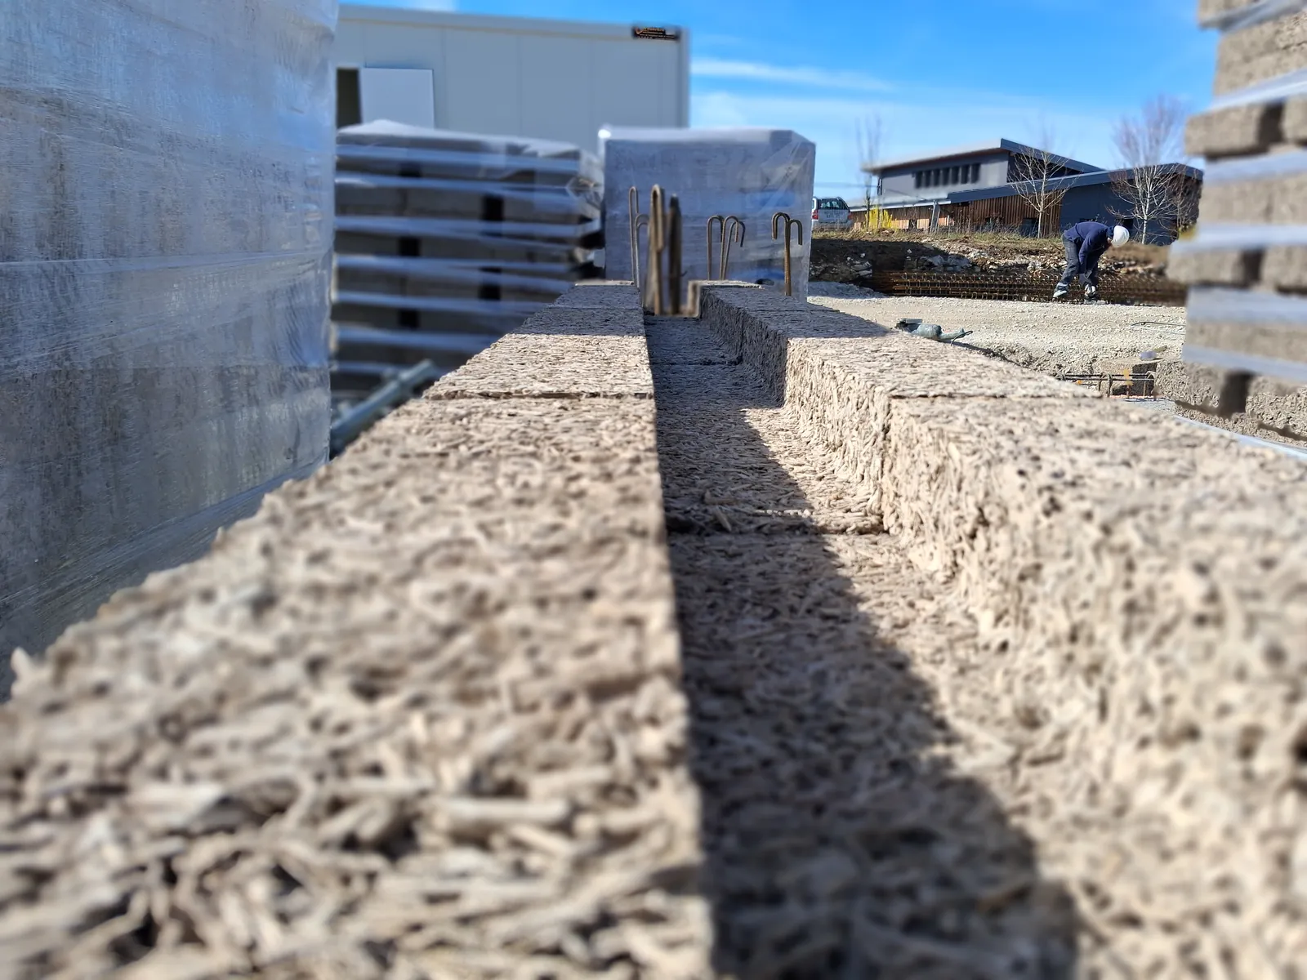
Column reinforcement bars in BIOSYS blocks before concrete is poured

The blocks in the range

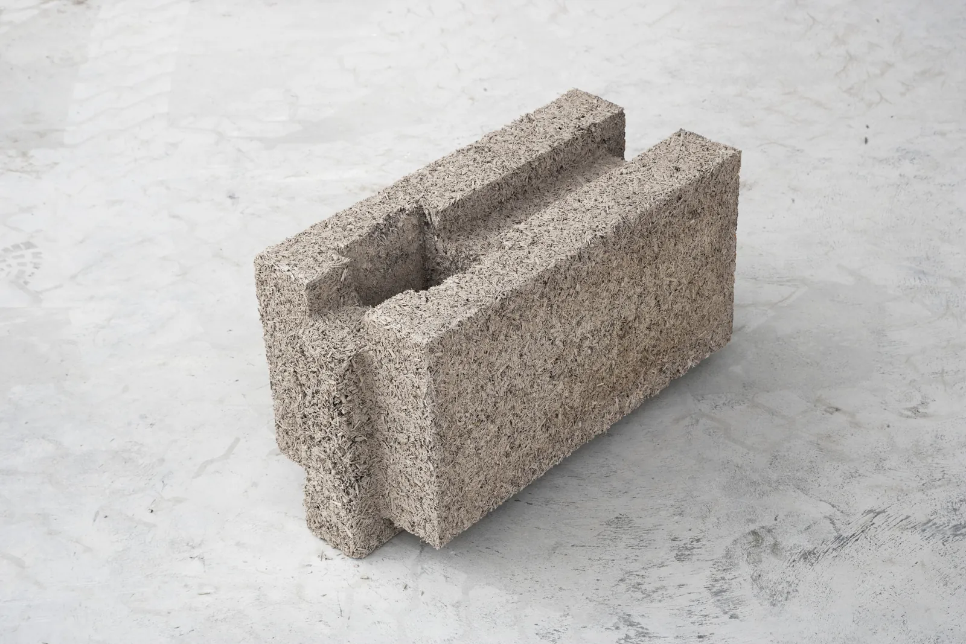
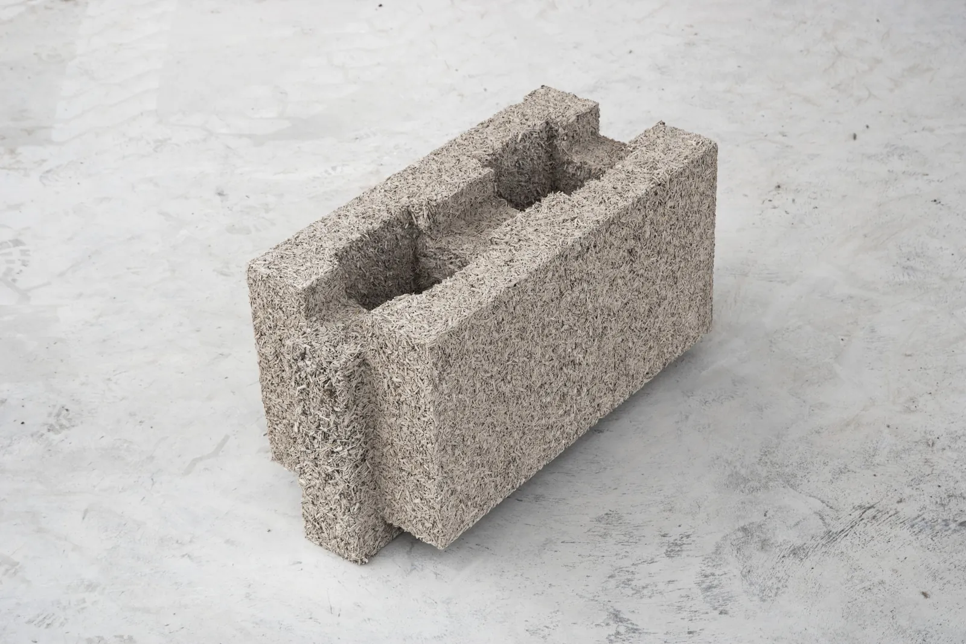
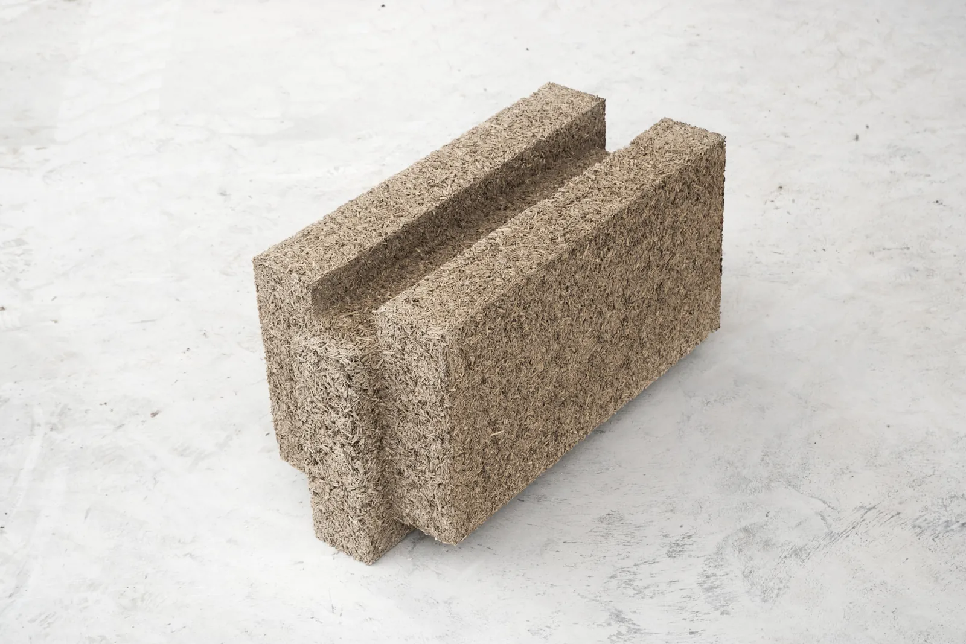
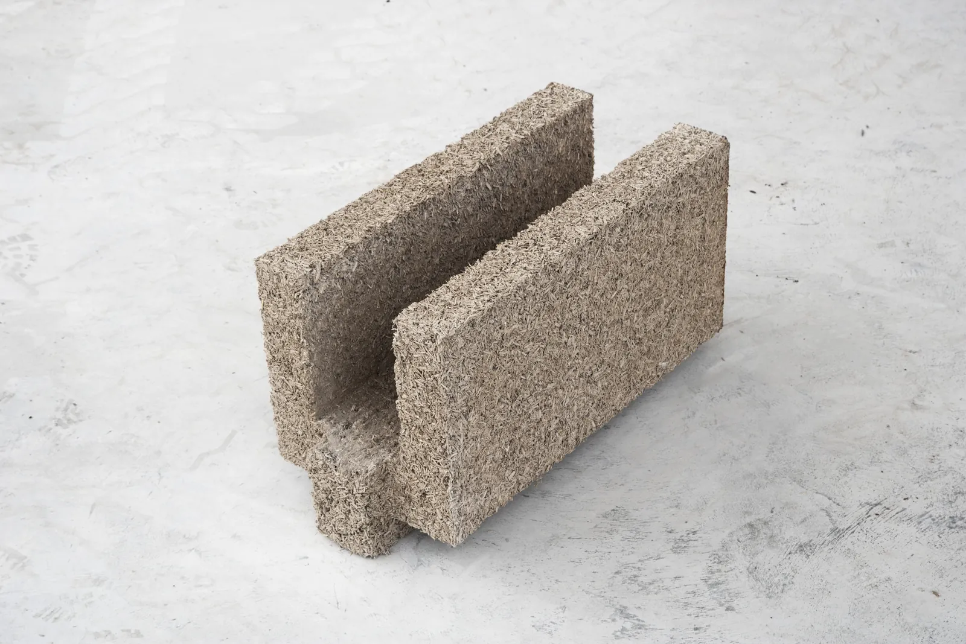
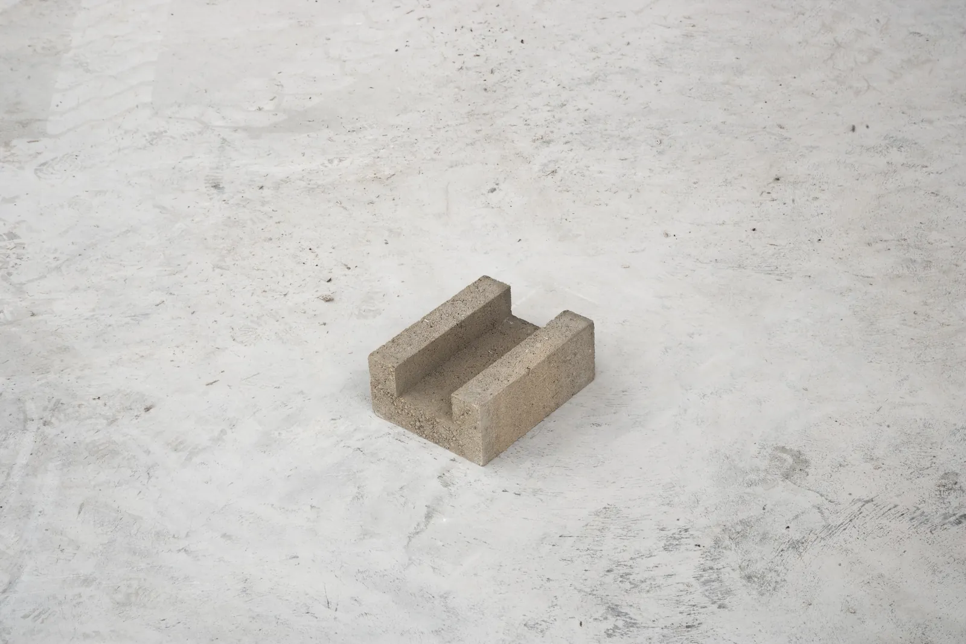
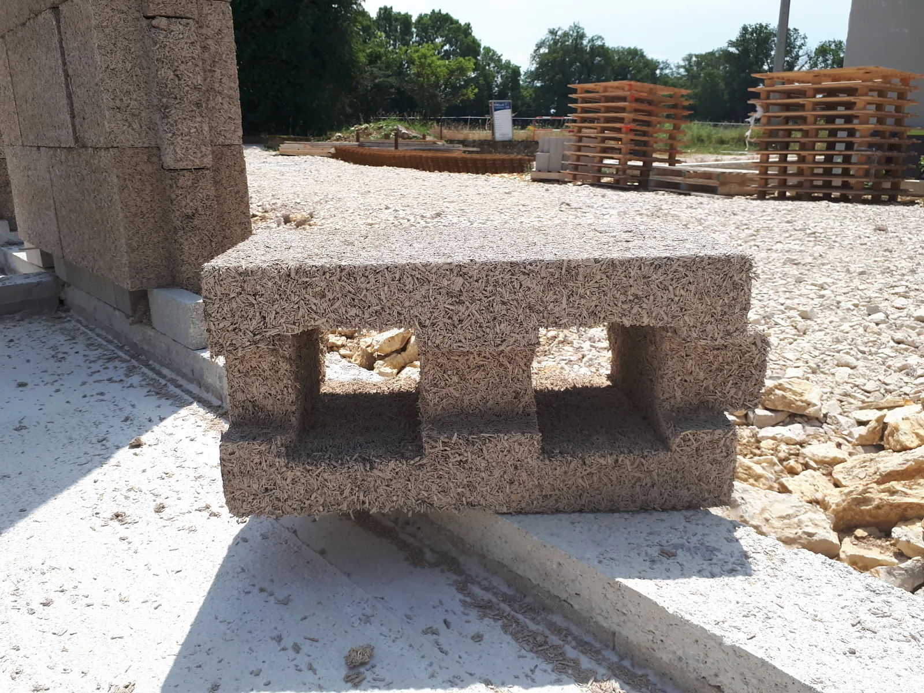
BIOSYS column block: cavity for a reinforced concrete columnBIOSYS double column block for adjacent columns and mullionsStandard BIOSYS tongue-and-groove blockBIOSYS U-shaped ring beam block for beams and lintelsBIOSYS starter base for raising the first courseStacked BIOSYS blocks: dry interlocking with tongues and grooves
BIOSYS technical data sheet (PDF, in French) BIOSYS installation guide (PDF, in French)

The range

  • Standard block: main wall areas, 60 × 30.8 × 30 cm, 21 kg
  • Post block: formwork for concrete posts (corners, stiffeners), 15 × 15 cm cavity, 16 kg
  • Double post block: formwork for adjoining posts, double stiffeners, mullions and piers, 15 kg
  • U-shaped ring beam block: formwork for beams, lintels and gable rakes, 15 × 22 cm cavity, 14 kg
  • Starter base: raises the 1st course, 25 cm long (4 per linear metre), 7.8 kg

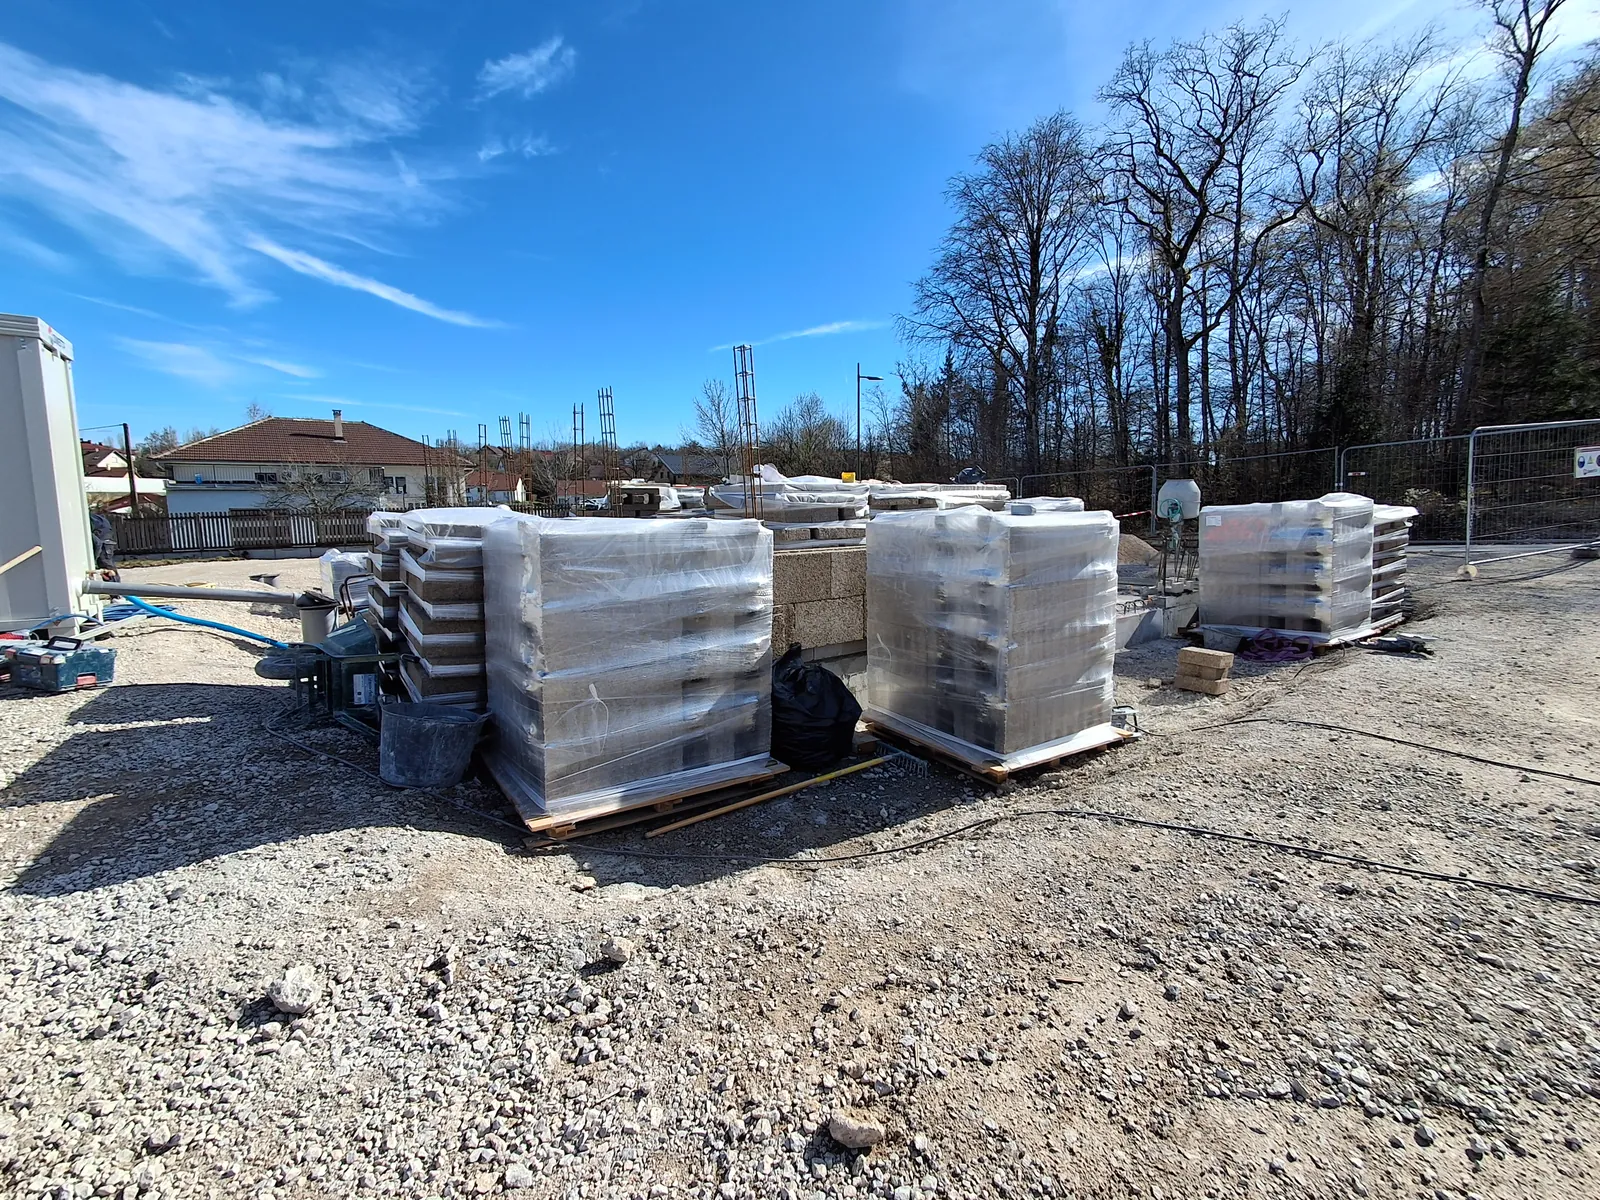
Packaging: 24 blocks per pallet for the standard, post, double post and U-shaped ring beam blocks, giving 4.44 m² of wall per pallet of standard blocks; 120 starter bases per pallet, i.e. 30 linear metres. Palletised in 4 layers, not to be split, except for double post blocks and starter bases.

Applications

Façade walls with distributed insulation: detached houses and small commercial buildings, up to ground floor plus one storey with a lightweight roof. Can also be used as infill in high-rise buildings: please contact us.

Interior finishes: spray plaster, plasterboard, lime or clay plasters. Electrical conduits run in chases cut directly into the block or in the service lining. Exterior finishes: lime-rich renders.

Benefits

Insulation, thermal mass and humidity regulation in a single wall: structure and insulation in one operation.

Quick, simple assembly: the blocks interlock dry, with no adhesive or mortar.

French raw materials, a renewable and recyclable material.

Declared performance

4.6 m².K/W
Thermal resistance
(design value: R = 4.2 m².K/W)
α = 0.85
Sound absorption coefficient (bare wall)
A+
Indoor air quality
43 dB
Sound reduction
Rw (C; Ctr) = 43 (-1; -2)
EI 90
Fire resistance
(reaction B-s1, d0)
8 to 10 h
Thermal lag
FDES
Verified environmental product declaration

Thermal lag from internal, non-standardised Vicat tests. For the MULTICHANVRE range, the stated thermal lag is calculated using the standard formula: the two values are not obtained by the same method and cannot be compared directly.

FDES (French environmental product declarations) verified under the INIES programme.
Fire-resistant.
Regulates humidity: maintains an optimal indoor humidity level.
Observed build rate: 30 m² per day with a two-person crew, structure included, on a suitable site.
Installed by trained tradespeople, with support on their first project.

Sources: BIOSYS® documentation from the Vicat group (solution-biosys.fr) and Vieille Matériaux product sheet.

On site

Houses built with BIOSYS.

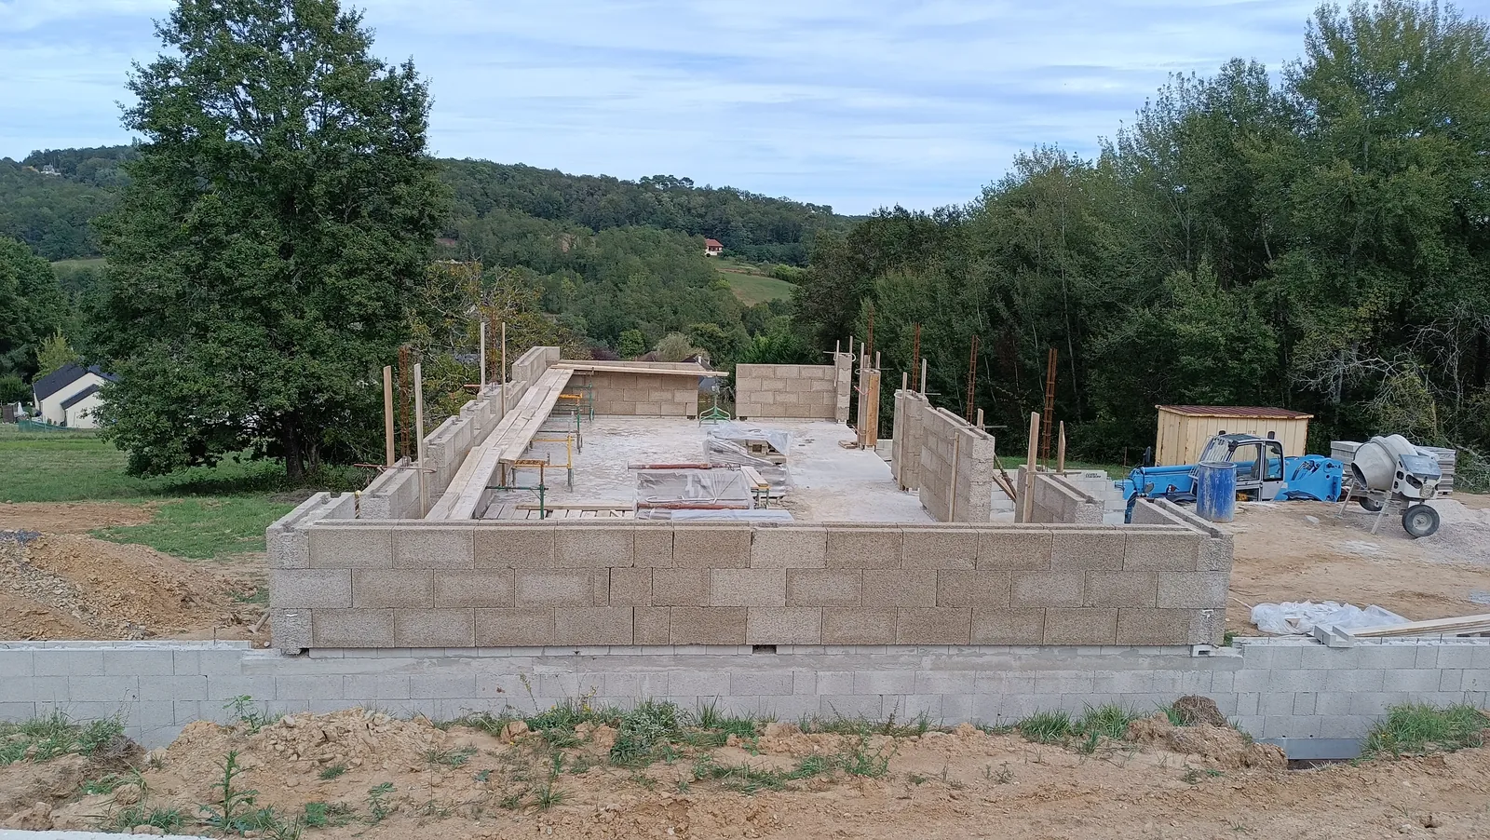
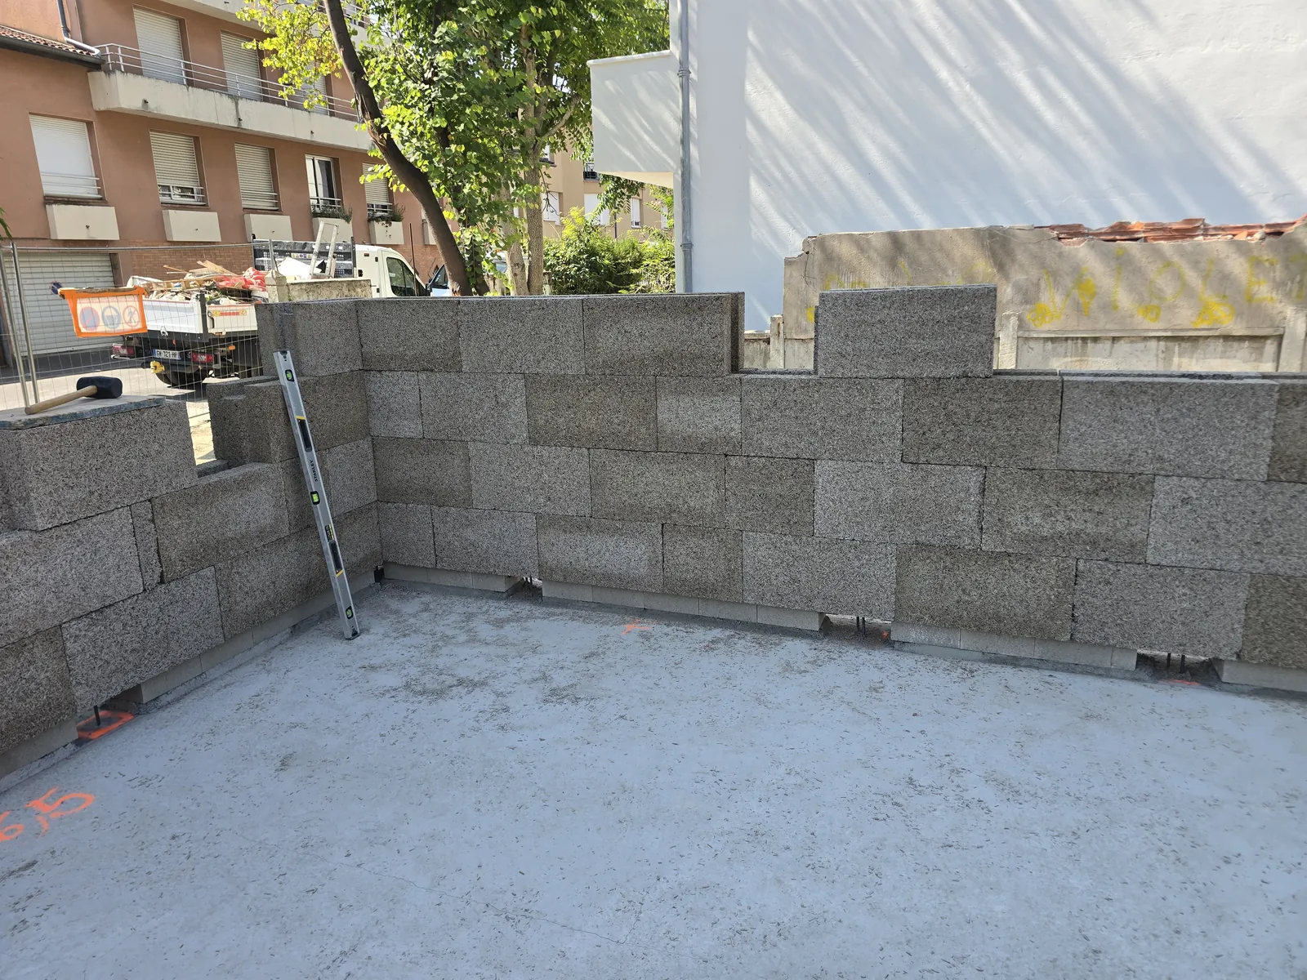
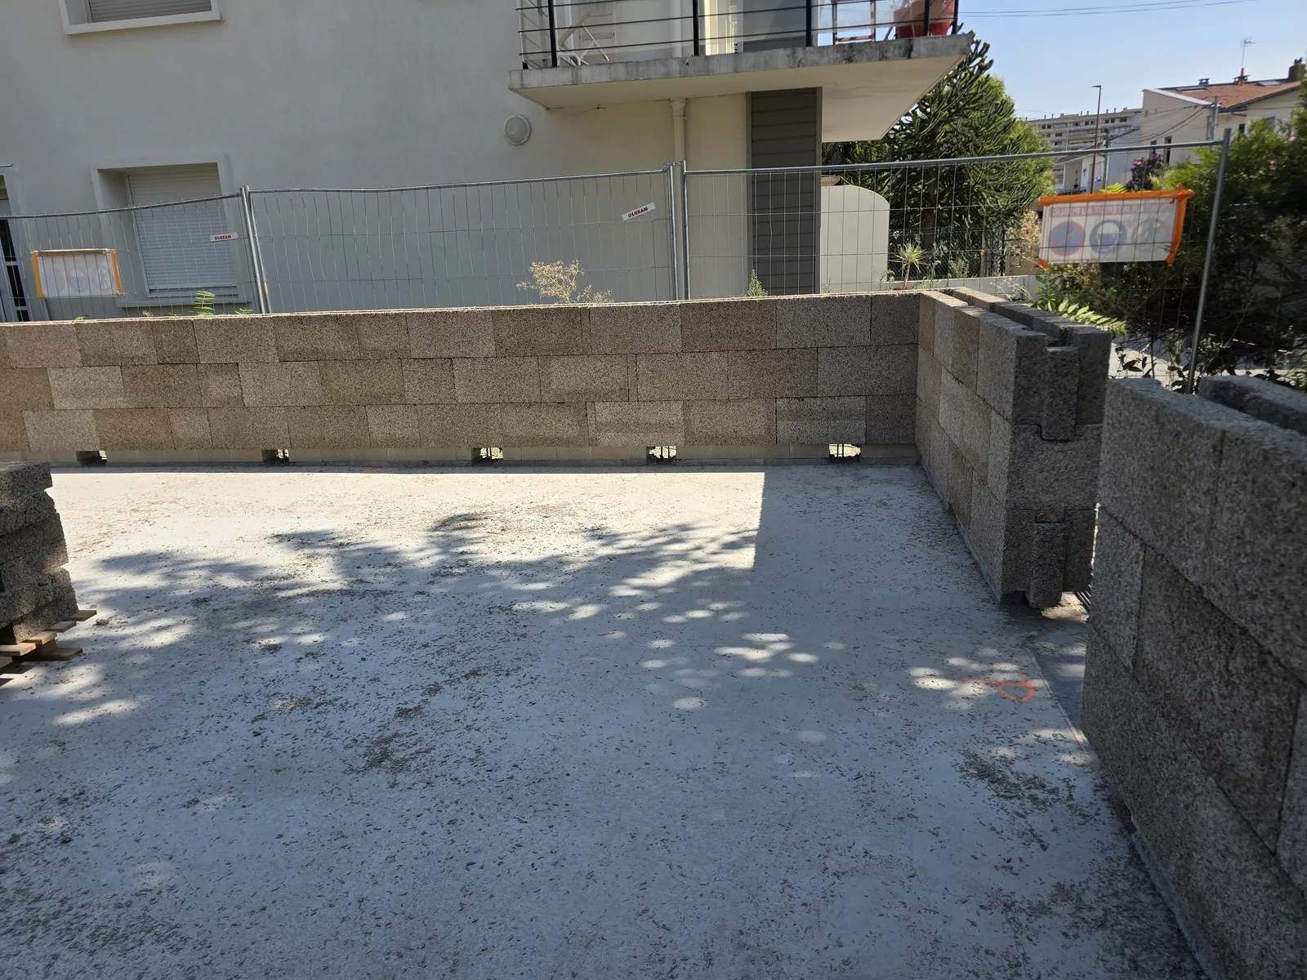
From the first course laid on the slab to the rendered façade: our customers’ projects, step by step.

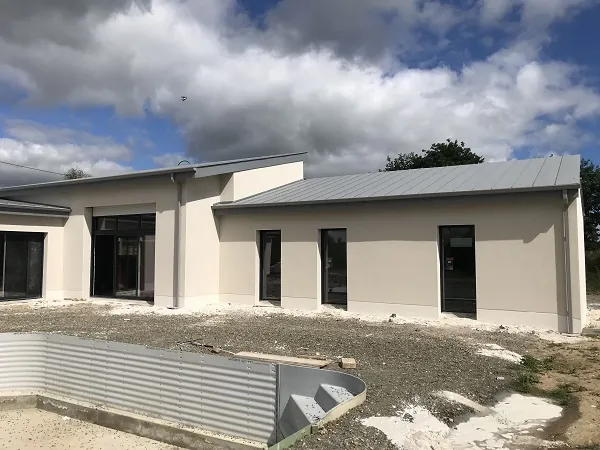
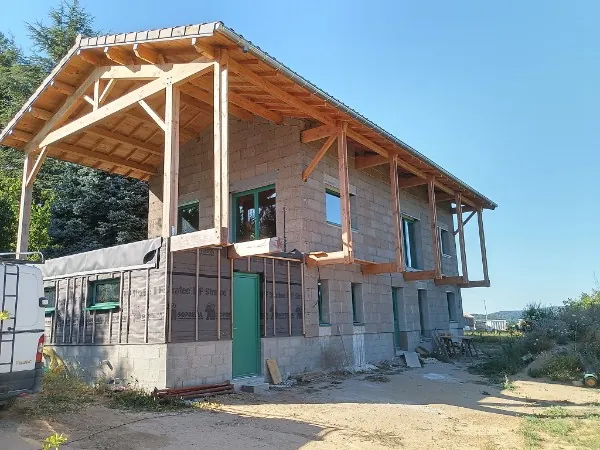
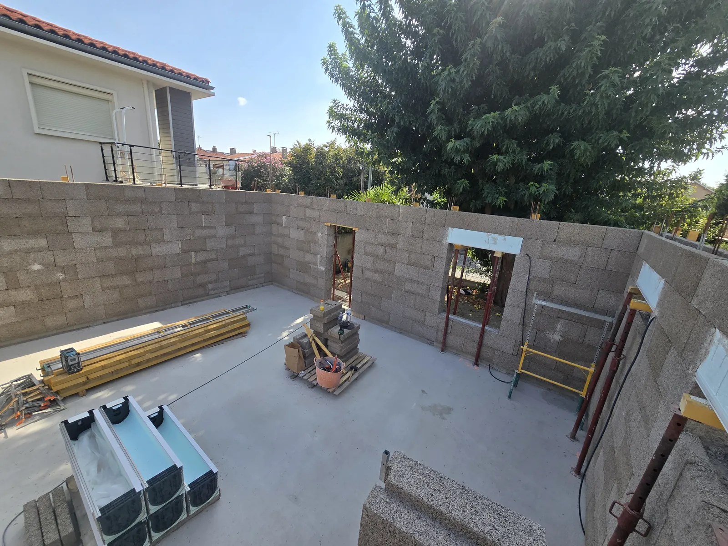
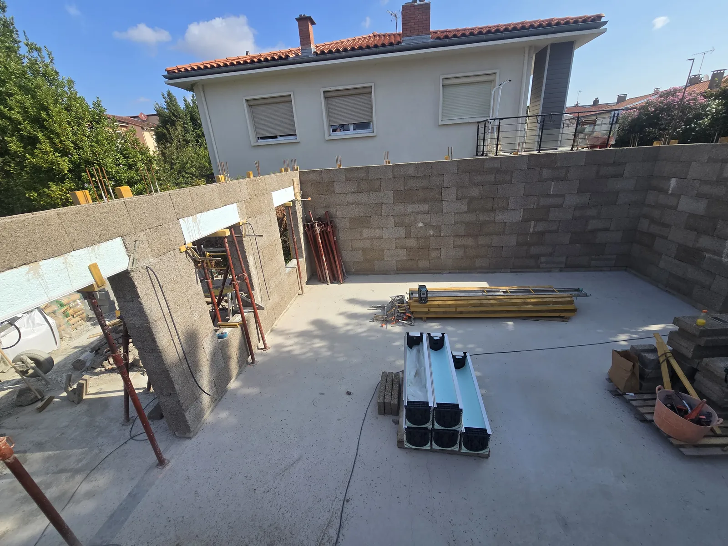
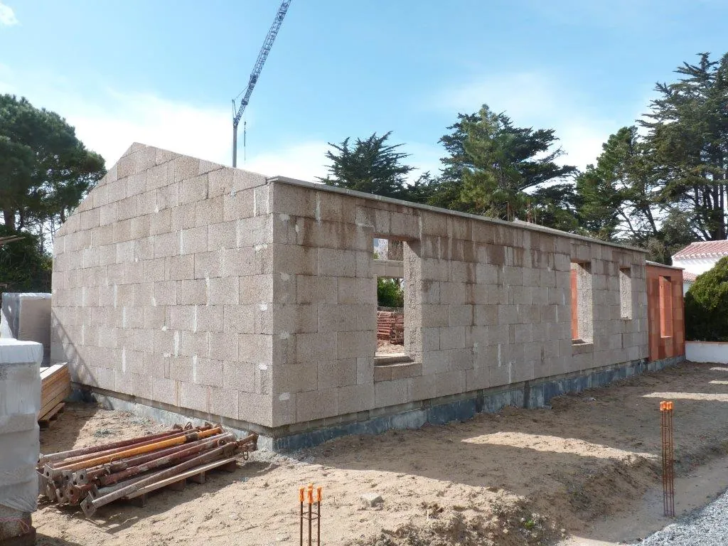
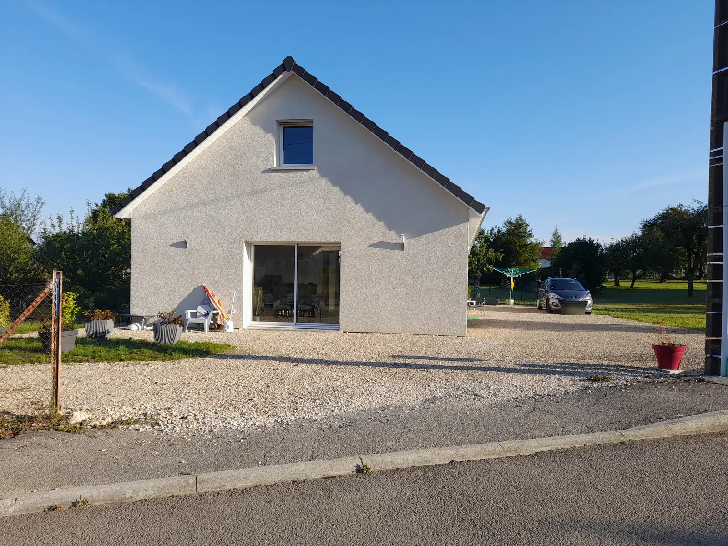
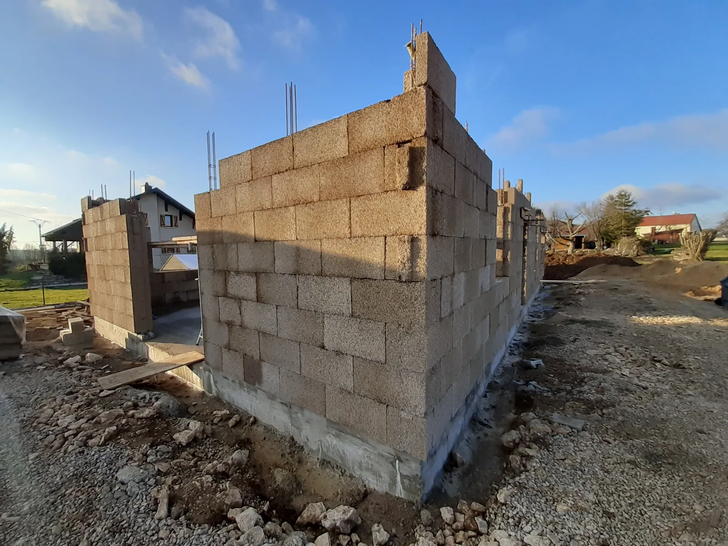
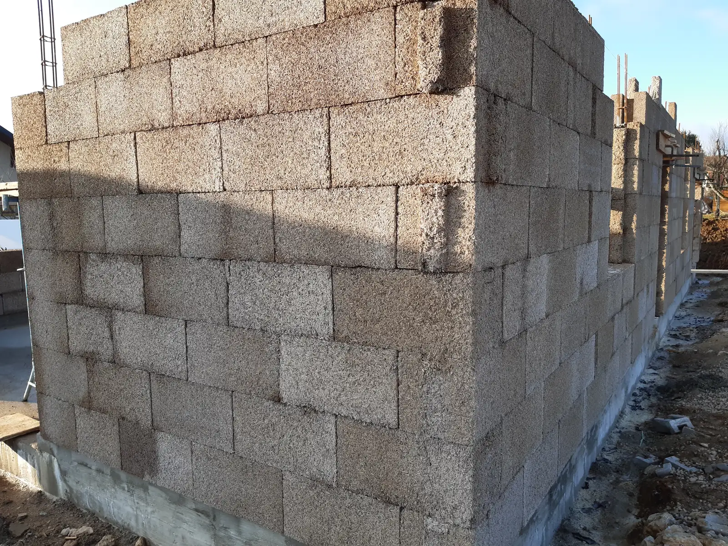
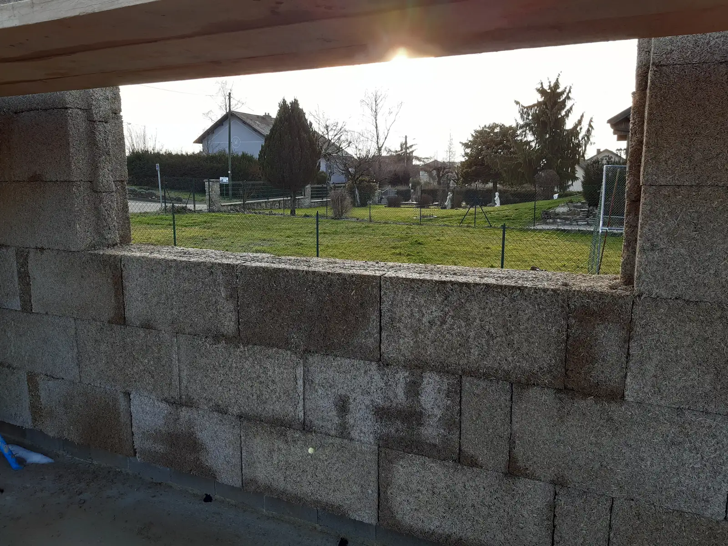
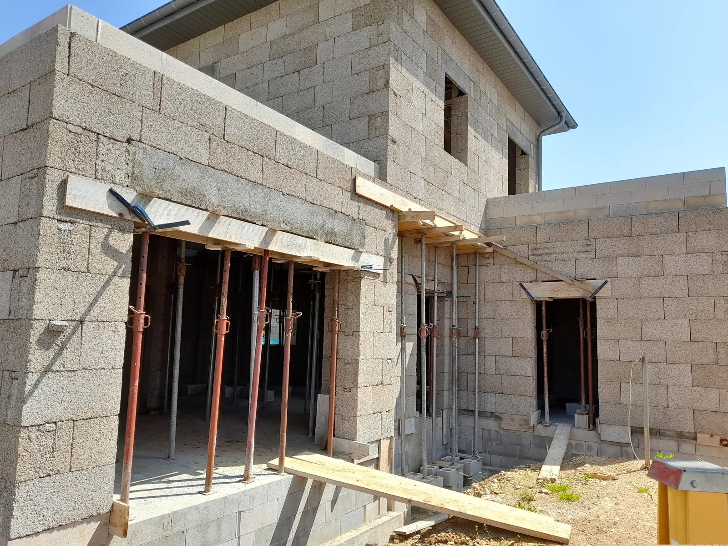
New hempcrete house in Nancray, rendered gable4 photosBIOSYS block walls going up in Nancray, column reinforcement bars protrudingCorner of BIOSYS block walls in Nancray, staggered coursesOpening in a BIOSYS block wall in Nancray, overlooking the garden

New detached house

Construction · BIOSYSNancray (Doubs)
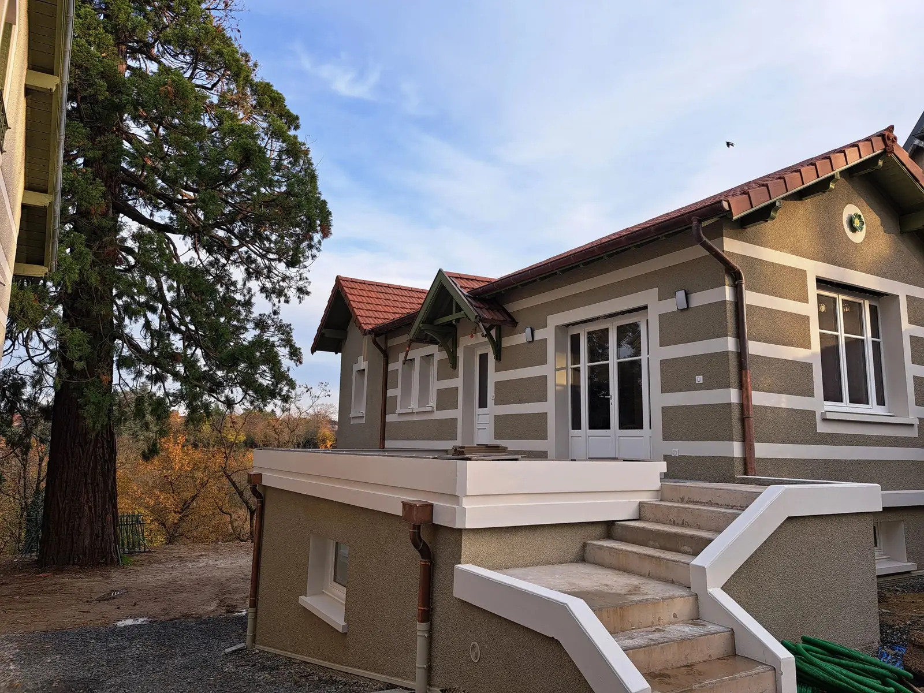
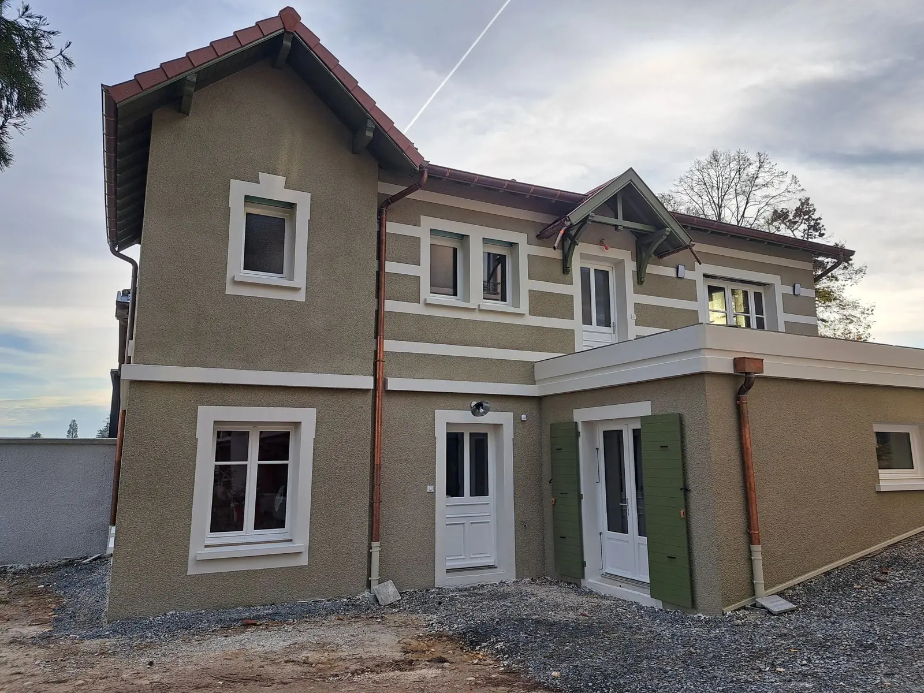
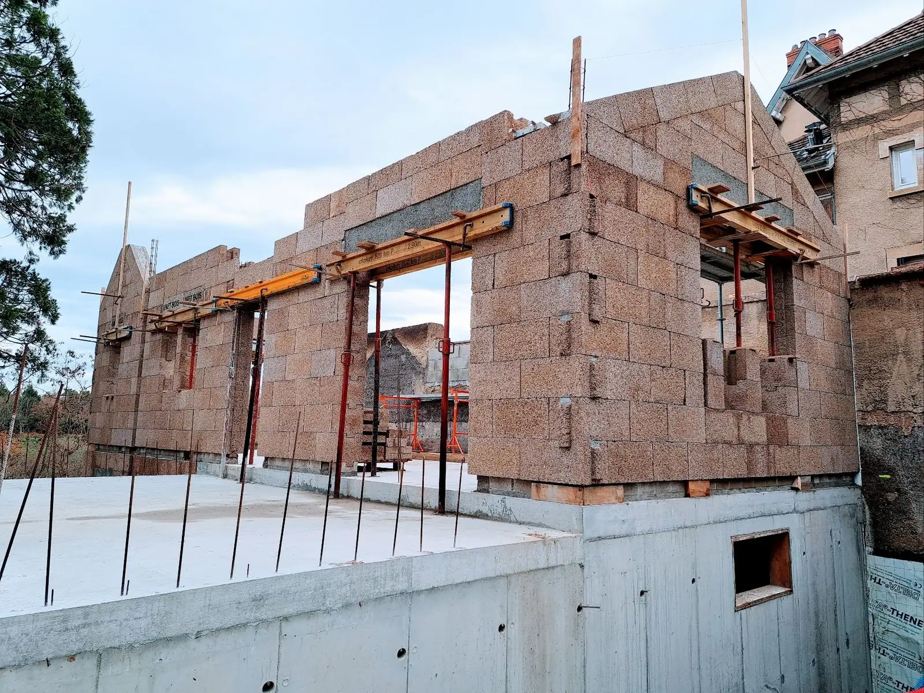
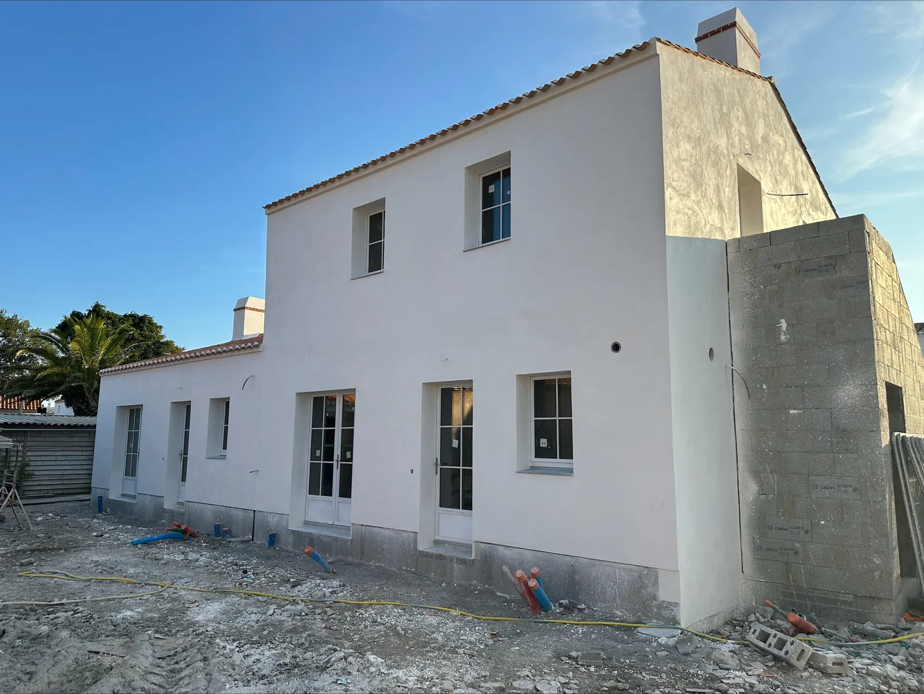
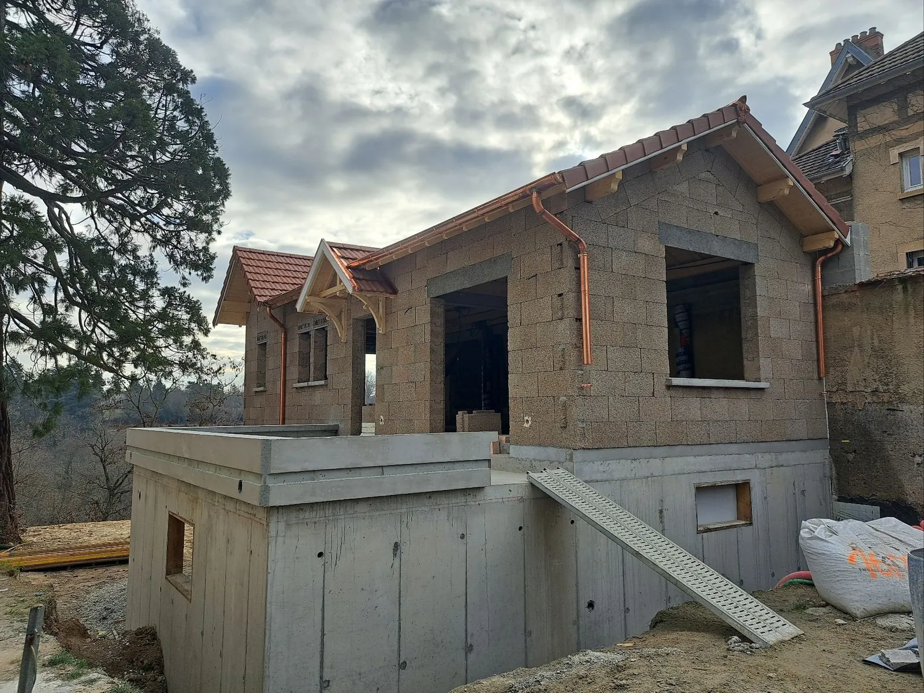
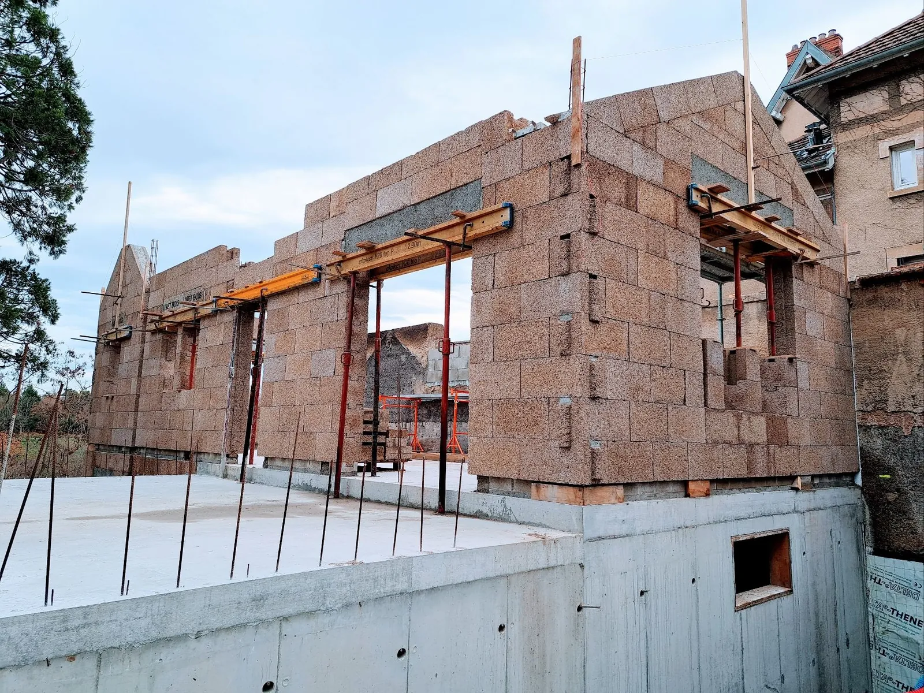
Completed and rendered extension to a period house in Charbonnières-les-Bains3 photosFaçade of the hempcrete extension in Charbonnières-les-Bains, white mouldingsStructural work on the extension in Charbonnières-les-Bains: BIOSYS block walls on a concrete basement, lintels propped

Extension to a period house

Extension · BIOSYSCharbonnières-les-Bains (Rhône)
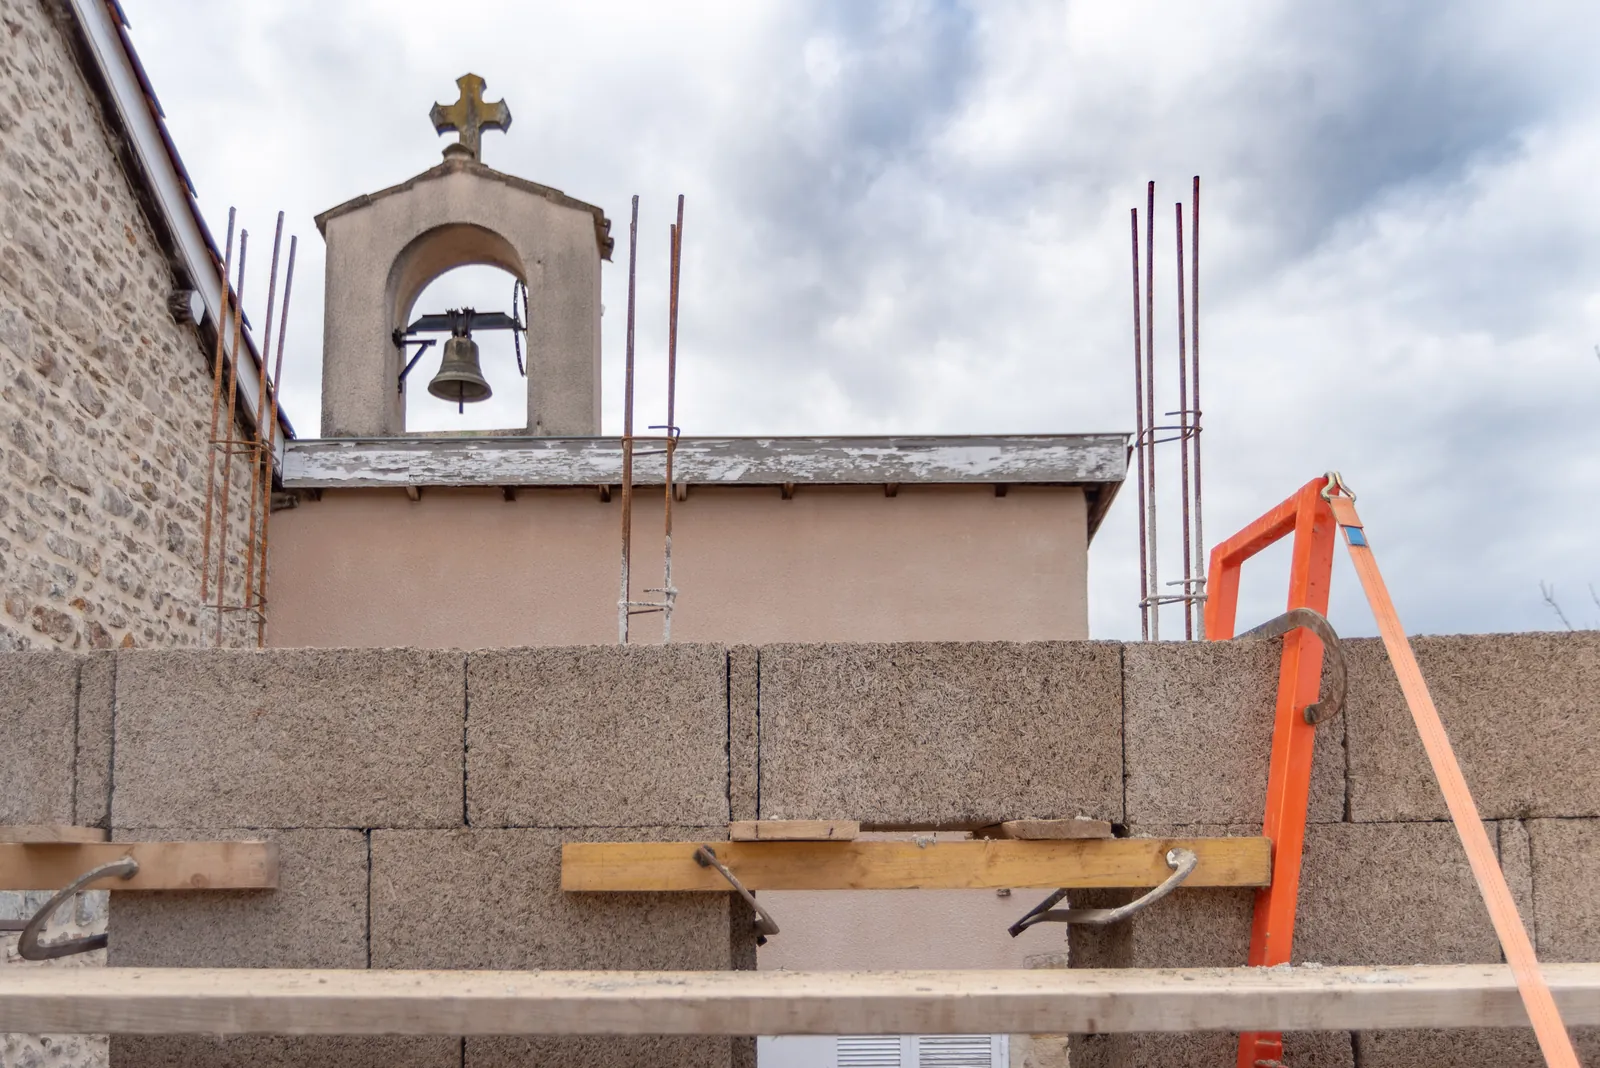
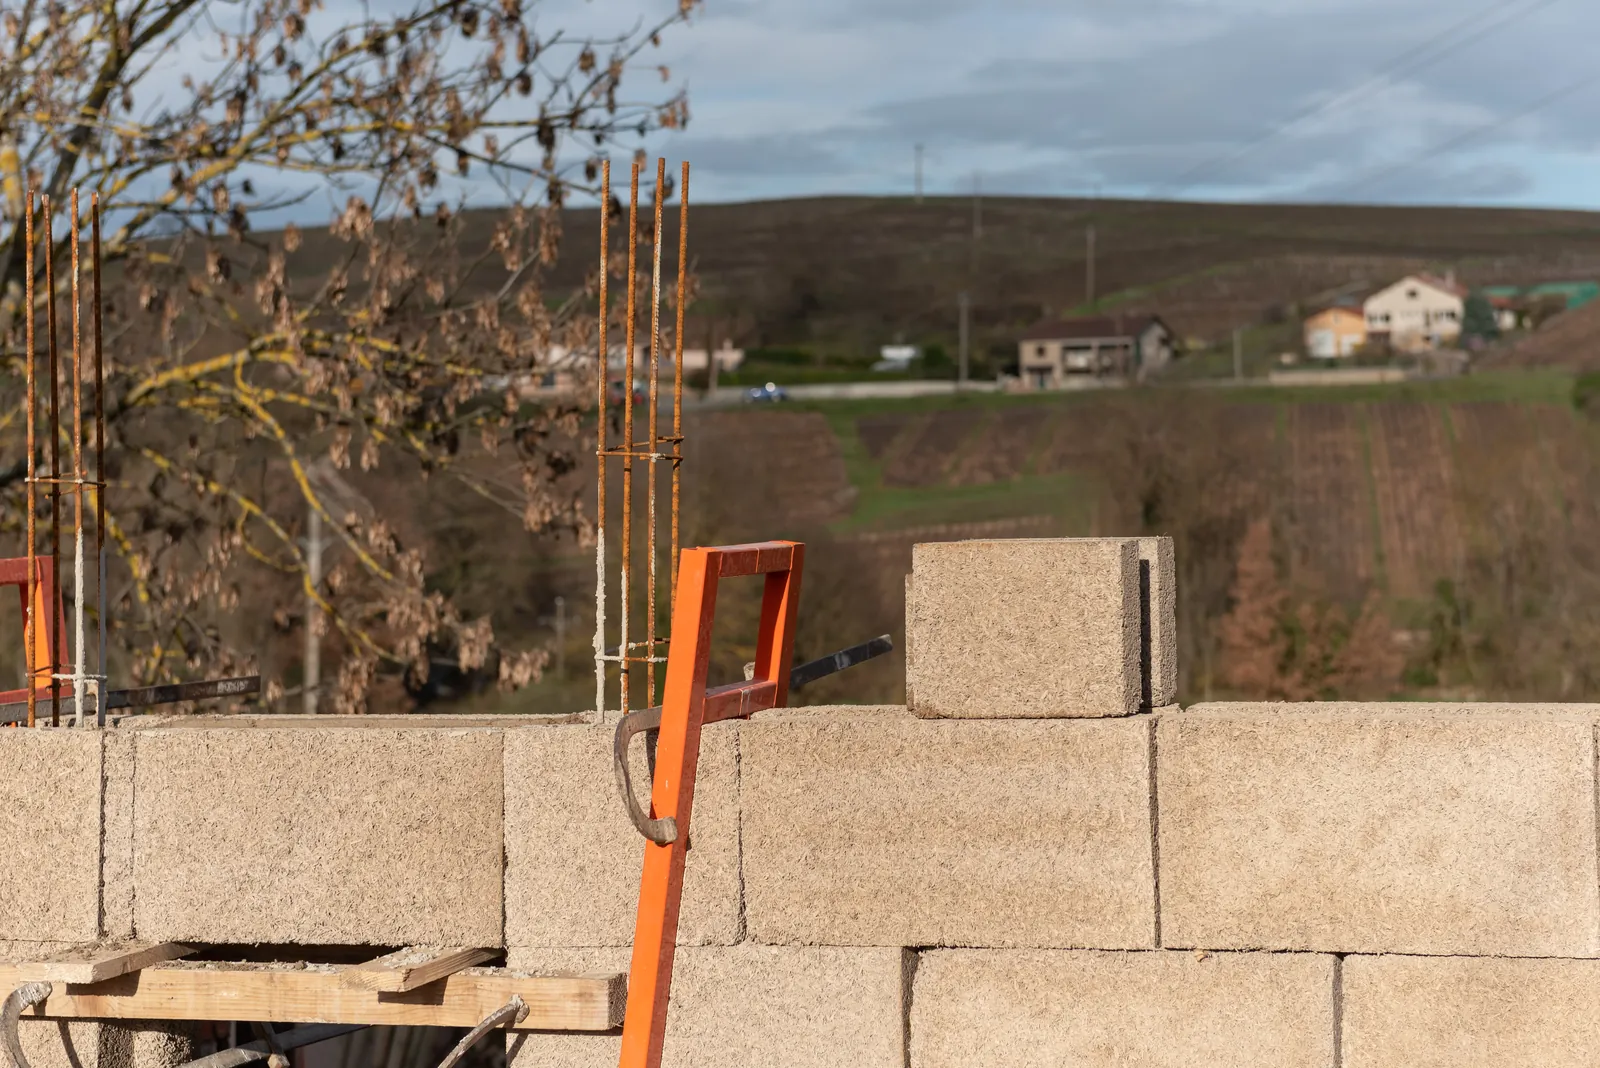
BIOSYS block walls at the foot of the convent bell tower in Villié-Morgon, column reinforcement bars protruding3 photosBIOSYS block walls going up facing the Beaujolais vineyards in Villié-MorgonCompleted new hempcrete building in Villié-Morgon, rendered façades

Extension to a convent

Construction · BIOSYSVillié-Morgon (Rhône)
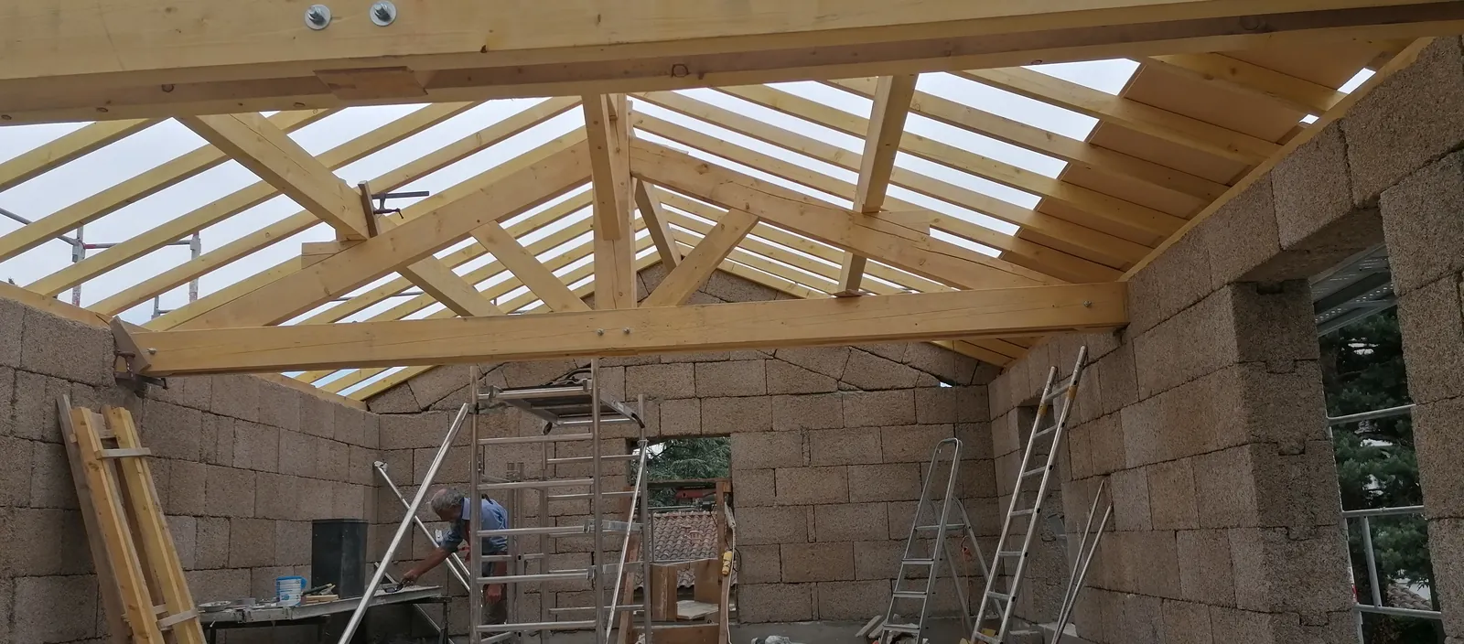
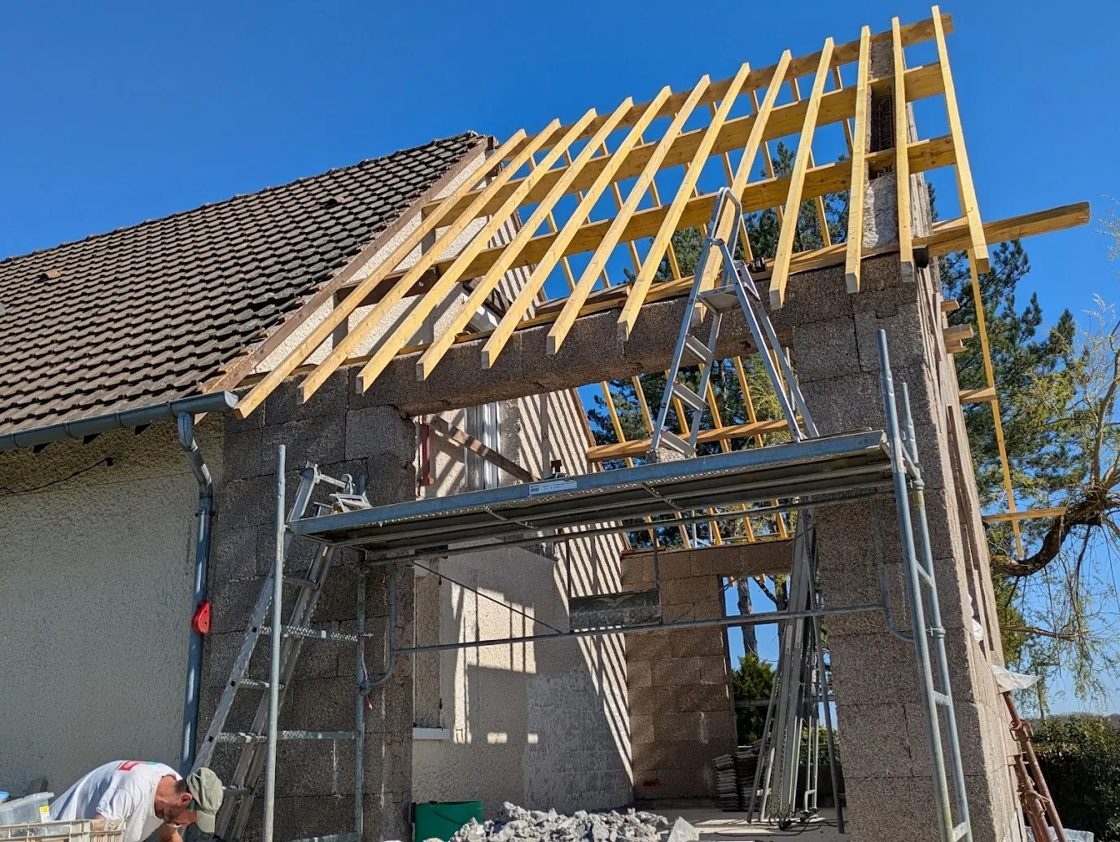
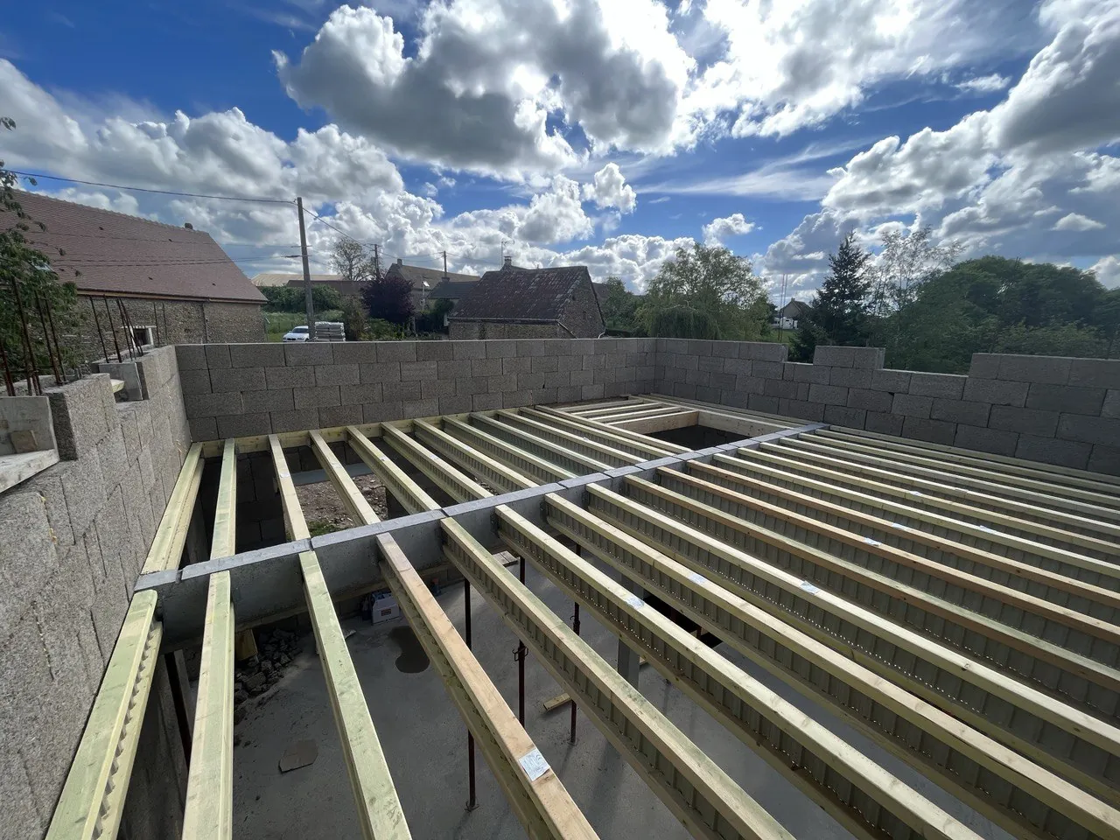
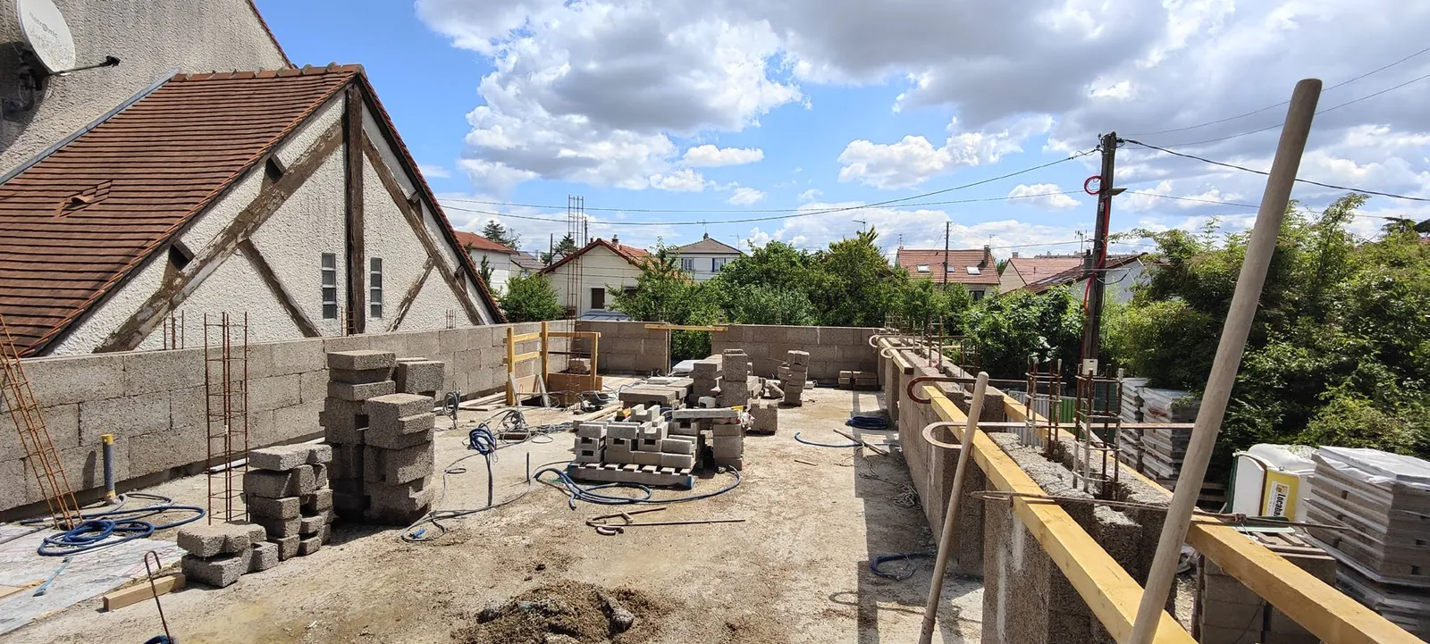
Additional storey in Valence: hemp block walls and timber roof structure being installed1 photo
Additional storey in hempcrete

Additional storey · BIOSYSValence (Drôme)
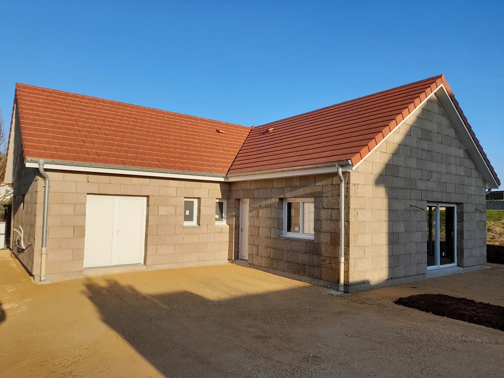
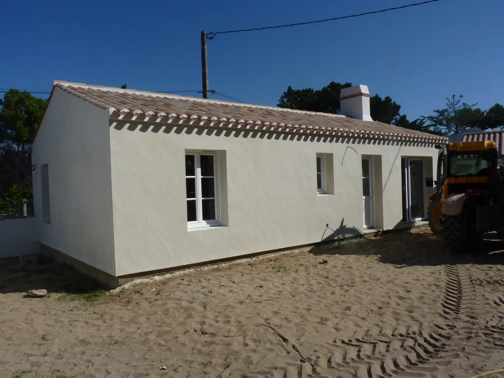
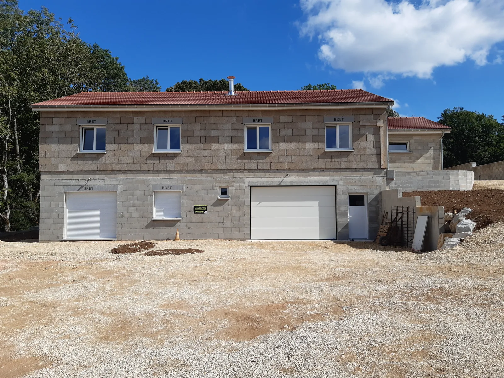
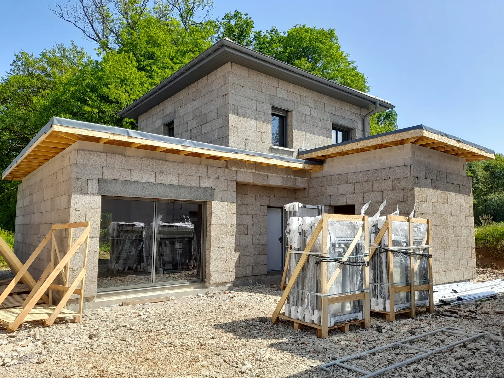
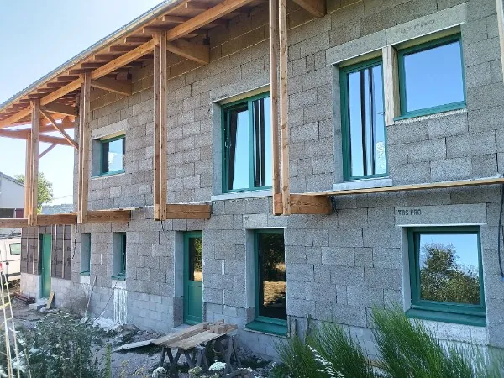
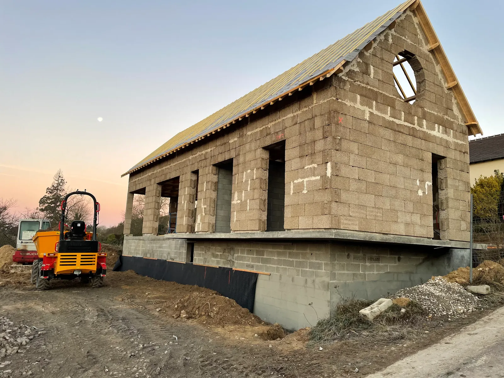
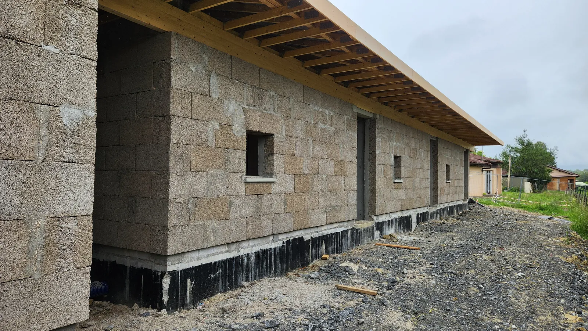
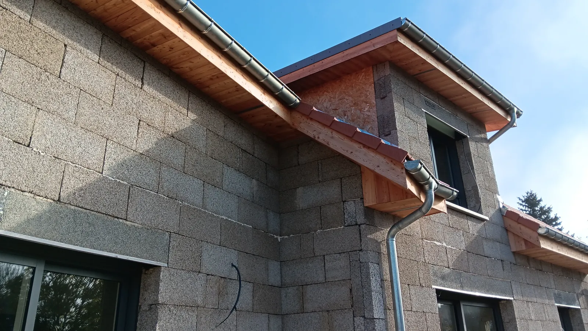
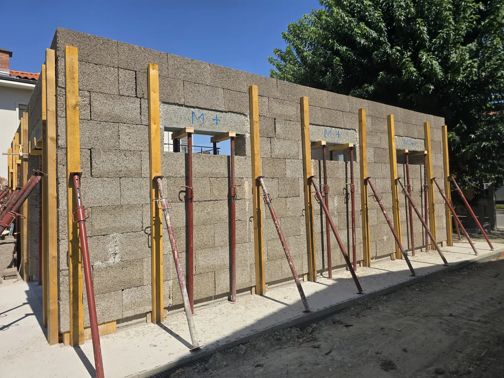
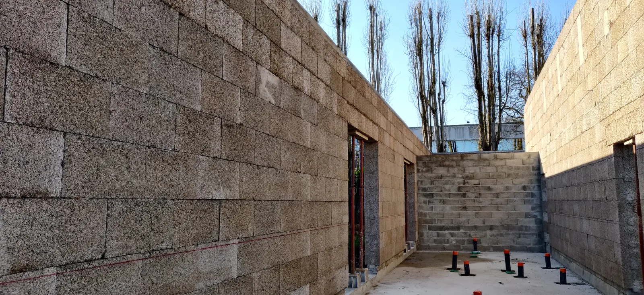
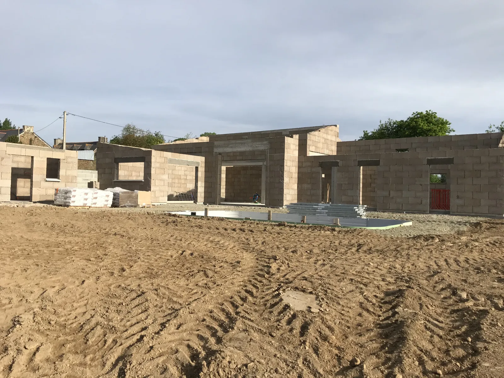
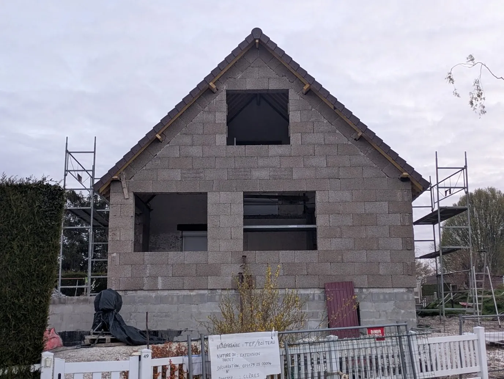
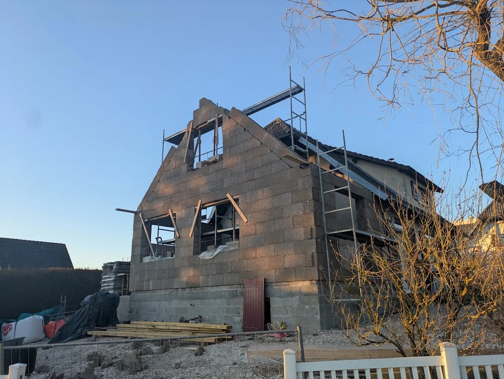
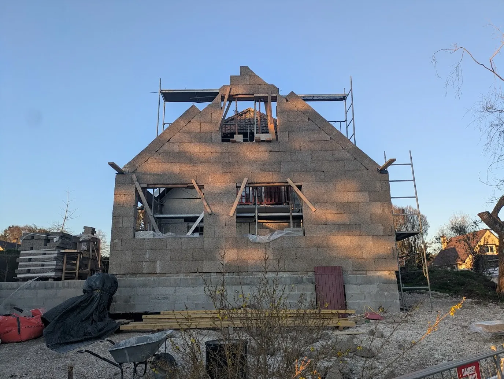
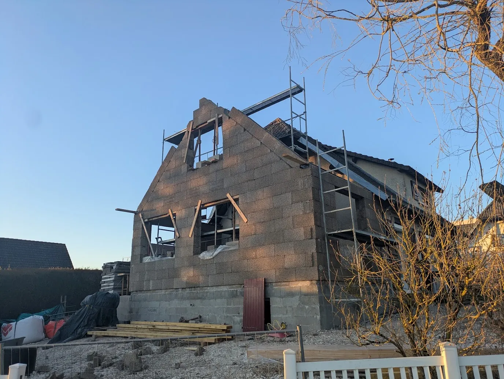
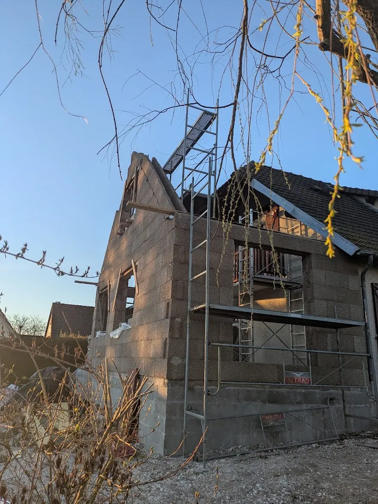
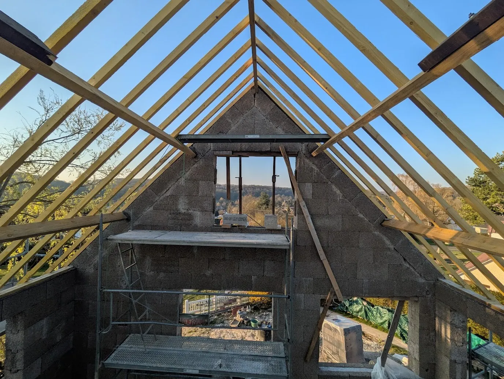
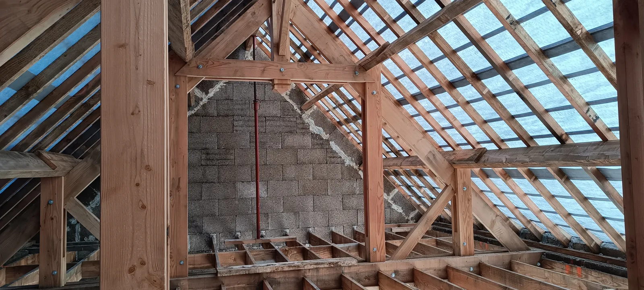
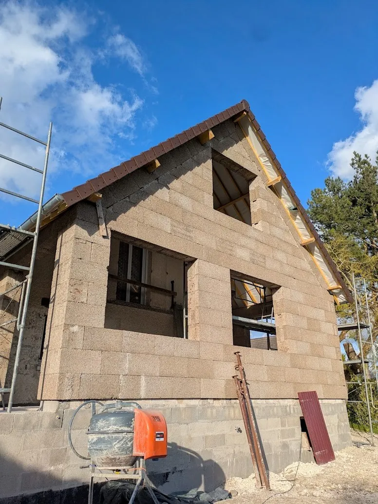
L-shaped single-storey house built with BIOSYS blocks, tiled roof in placeCompleted two-storey BIOSYS block house with rendered façadesCompleted single-storey BIOSYS block house with rendered façadesTwo-storey house in BIOSYS blocks, structural work completed before renderingContemporary house in BIOSYS blocks, roofs in place and windows deliveredTwo-storey house in BIOSYS blocks, windows fitted and timber structure on the façadeBIOSYS block house built on a concrete basementBIOSYS block house with roof structure in place and a round window in the gableLong single-storey house, BIOSYS block walls under the roof overhangFaçade of exposed BIOSYS blocks under timber roof overhangsTwo-storey BIOSYS block house with a timber canopyBIOSYS block extension next to an existing house, roof structure being installedPallets of BIOSYS blocks delivered to siteStart of a BIOSYS project: slab poured and blocks ready on siteFirst course of BIOSYS blocks laid along the slab edgeFirst course of BIOSYS blocks on a slab, column reinforcement bars protrudingColumn reinforcement bars in the first course of BIOSYS blocksFirst courses of a BIOSYS block house on a plinthFirst courses of BIOSYS blocks laid on a slab in an urban settingFirst courses of BIOSYS walls and corner column blocksLaying a BIOSYS block by dry interlockingClose-up of a course of BIOSYS blocks: interlocking groove and hemp shiv fibresTop course of a BIOSYS block wall under constructionBIOSYS column block on site, cavities ready for reinforced concreteTexture of a BIOSYS block: hemp shiv bound with Vicat Prompt Natural CementBIOSYS walls rising around an opening, columns and props in placeBIOSYS block wall with an opening and lintel formworkFormed and propped lintel in a BIOSYS block wallGround-floor walls built with BIOSYS blocks, U-shaped ring beam blocks ready on siteBIOSYS block walls with openings and propped lintelsBIOSYS block wall propped while the columns are pouredPropped BIOSYS wall, side view of the siteTwo-storey house in BIOSYS blocks, concrete lintels propped on the ground floorBIOSYS block house on a concrete plinth, lintels proppedWalls of a single-storey BIOSYS block houseBIOSYS block walls of a building under constructionSingle-storey building in BIOSYS blocks under constructionUrban BIOSYS site: walls going up and blocks on palletsBIOSYS block façade wall seen from the scaffolding, block thickness visibleTimber joist floor laid on BIOSYS block wallsGable of a new house built with BIOSYS blocks, openings left before windows are fittedBIOSYS block gable under construction, openings proppedGable of a BIOSYS block house, openings propped before pouringGable of a BIOSYS block house in low-angled lightBIOSYS gable under construction, side viewBIOSYS block gable seen from the loft, roof structure being installedBIOSYS gable and timber roof structure seen from the loftRaising a traditional roof structure on BIOSYS block wallsNew house in BIOSYS blocks with roof structure and roofing in placeColumn reinforcement bars in BIOSYS blocks before concrete is pouredStructural work on the extension in Charbonnières-les-Bains: BIOSYS block walls on a concrete basement, lintels proppedBIOSYS block walls at the foot of the convent bell tower in Villié-Morgon, column reinforcement bars protrudingBIOSYS block walls going up facing the Beaujolais vineyards in Villié-MorgonAdditional storey in Valence: hemp block walls and timber roof structure being installedCorner of BIOSYS block walls in Nancray, staggered coursesBIOSYS block walls going up in Nancray, column reinforcement bars protrudingOpening in a BIOSYS block wall in Nancray, overlooking the garden
Frequently asked questions

BIOSYS: frequently asked questions

How does the BIOSYS system work?

The tongue-and-groove blocks interlock dry, with no adhesive or mortar, which avoids thermal bridges. They act as insulating permanent formwork and infill for a reinforced concrete frame: assembly is quick and simple.

What kind of buildings is BIOSYS designed for?

Façade walls with distributed insulation for detached houses and small commercial buildings, up to ground floor plus one storey with a lightweight roof. For infill in high-rise buildings, please contact us.

Which blocks make up the BIOSYS range?

The standard block (60 × 30.8 × 30 cm, 21 kg), the post block (15 × 15 cm cavity, 16 kg), the double post block (two 15 × 15 cm cavities, 15 kg), the U-shaped ring beam block (15 × 22 cm cavity, 14 kg) for beams, lintels and gable rakes, and the starter base (25 cm, 7.8 kg, i.e. 4 per linear metre).

How does a BIOSYS wall perform?

Thermal resistance R 4.6 m².K/W as a dry value, 4.2 as a design value. Reaction to fire B-s1,d0 and fire resistance EI 90. Sound reduction Rw (C; Ctr) = 43 (-1; -2) dB and a sound absorption coefficient of 0.85 on the bare wall. Thermal lag of 8 to 10 h, from internal Vicat tests.

What finishes can go on a BIOSYS wall?

Indoors: spray plaster, plasterboard, lime or clay plasters. Outdoors: lime-rich renders.

How are BIOSYS blocks delivered?

24 blocks per pallet for the standard, post, double post and U-shaped ring beam blocks, which gives 4.44 m² of wall per pallet of standard blocks. Pallets are not split, except for double post blocks and starter bases (120 pieces per pallet, i.e. 30 linear metres).
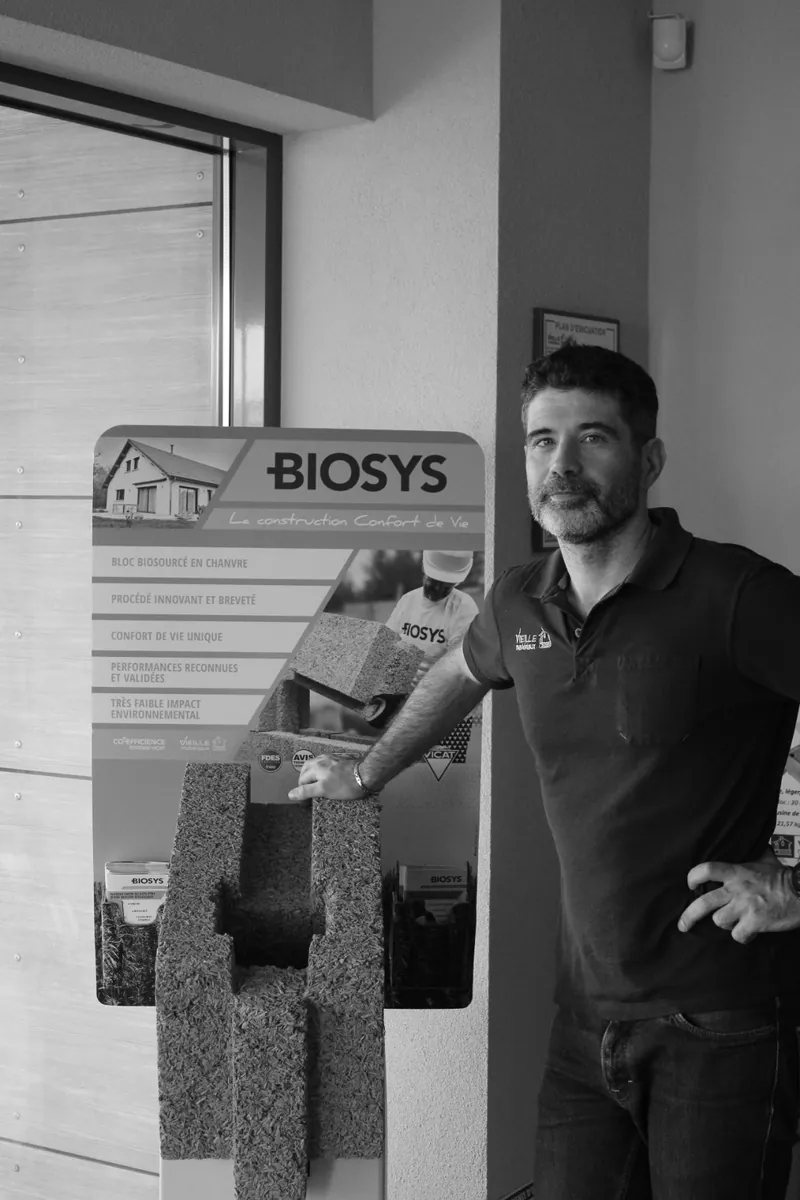
Julien Compain of Vieille Matériaux standing next to a BIOSYS hempcrete block and its display stand

Planning to build with hemp?

Let’s talk about your building: our technical team will support you from structural design to installation.

Julien Compain, head of our hempcrete department, answers your questions about BIOSYS.

See also MULTICHANVRE Request a quote